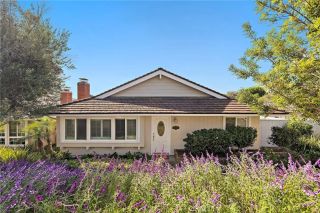
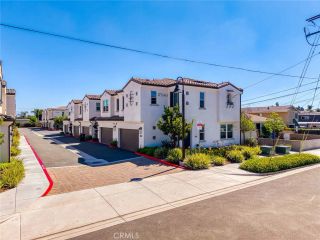
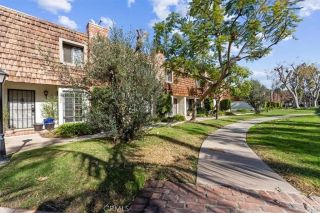
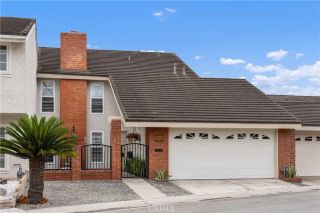
3361 Tempe, Huntington Beach, CA 92649
- 2 beds |
- 3 baths |
- 1,580 sqft
 Condominium
  Built in 1978
  1,542sqft lot
 2 car garage
  $665/sqft
  Listed 6 days ago
Property Description
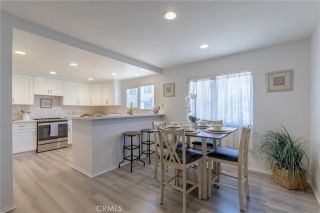
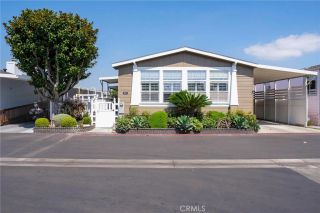
Located in a wonderful community with an awesome location is a new listing in Seabridge Huntington Harbour. With a modern style and timeless design, this two-bedroom unit with three bathrooms also has a 30" boat slip. The units at Seabridge were recognized for the use of space and light when they were built. Come see why it is a wonderful place to live today. When you arrive be ready to determine how you are going to make this listing your own. Move-in ready but ready to be customized to your own taste. Two of the bathrooms are located within the primary and downstairs bedrooms respectively while the third bathroom is located conveniently on the floor with the multi-purpose room that also has a full closet if you need a third bedroom. The upper level that features the living room, dining room and kitchen also has a balcony with a view to one of the channels in Huntington Harbour. The patio off the downstairs bedroom is perfect for entertaining and is one of only a handful of units in the community that can be accessed from two streets. It will make moving in a breeze. So, if you have a boat or are thinking about getting one, this is your opportunity to be steps away from getting on the water for a night in Huntington Harbour or a weekend in Catalina. Other community amenities include two tennis courts, a heated pool and spa, clubhouse and two beautifully landscaped greenbelts.
- Listing Status:
- Active
- Date Added:
- October 1, 2026
- Data Last Updated:
- October 8, 2026 at 12:12PM
- Listing Office:
- CTM Management Inc : 714-916-9670
- Listing Agent:
- John Gorske : 714-394-0450
- MLS ID:
- NP26214406
- General: Community/CommonPrivate Below GroundHeated
- Pool: Below GroundCommunity/CommonAssociationHeated
- Parking: GarageGarage Door OpenerParking spaces: 2
- Roofing: Flat
- General: Stucco4
- HOA Amenities: DockOutdoor Cooking AreaPicnic AreaBarbecuePool622.0Monthly
- Originating MLS: California Regional MLS
- County: Orange
- Zoning: 17870533
- View: HarborNeighborhoodPeek-A-Boo
- Fencing: Excellent ConditionStucco Wall
- Restrictions: CC&R's
- Utilities: Cable AvailableElectricity ConnectedNatural Gas ConnectedSewer ConnectedWater Connected
- Water: Public
- Sewer: Public Sewer
- Source: California Regional MLS
This listing courtesy of John Gorske , CTM Management Inc
Monthly Payment
- Principal & Interest $
- Property Taxes $
- Home Insurance $
- VA Funding Fee $