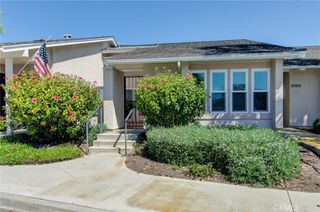
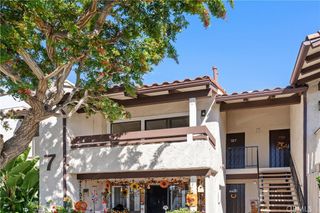
18807 Nettlewood Circle, Huntington Beach, CA 92646
- 3 beds |
- 3 baths |
- 1,269 sqft
 Condominium
 Built in 1975
 4.36acre lot
 2 car garage
 $642/sqft
 Listed 1 month ago
Property Description
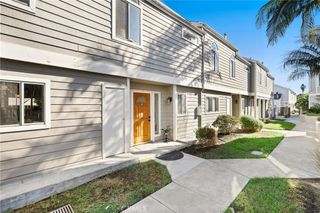
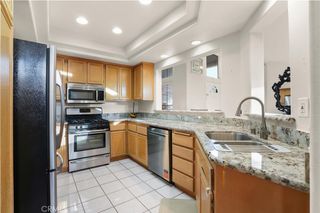
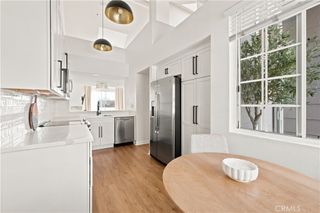
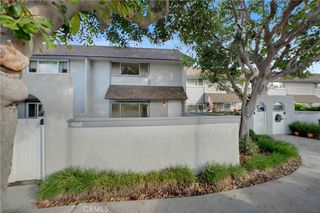
This charming Cherrywood Village home offers a perfect blend of coastal living and modern comfort. This 3 Bedrooms, 2.25 Bathrooms, 1,235 sq.ft. home with 2 car garage is in a great location with easy access to the clubhouse and pool area. This much sought after development is approximately 3 miles from popular world class Huntington Beach “Surf City”. Step inside to find a light-filled floor plan featuring new windows, flooring, fresh interior paint, smooth ceilings and updated kitchen quartz counter-tops and recessed lighting. A spacious living room with a cozy fireplace leads to an enclosed private patio to enjoy the cool Huntington Beach refreshing air, ideal for entertaining and relaxation. Brand new carpet to the upstairs 3 good size bedrooms and vinyl plank flooring downstairs and bathrooms. The spacious primary suite boasts 2 closets, one a walk-in closet. The 2nd bedroom with a custom slider door to the private balcony, ideal to relax on and enjoy your morning coffee or read your favorite book. A convenient upstairs laundry area with washer, dryer completes the home. A 2-car detached garage adjoins the spacious patio to the living area of the home. Residents have access to community clubhouse, pool and spa. Cherrywood Village is a perfect location in close proximity to many fine dining restaurants, shopping options, schools, Helme Park, entertainment, and a short bike ride to fabulous beaches. Move-in ready! If you are ready for Coastal living this is your opportunity at an affordable price.
- Listing Status:
- Active
- Date Added:
- November 17, 2026
- Data Last Updated:
- November 22, 2026 at 2:18PM
- Listing Office:
- Seven Gables Real Estate : 714-500-3300
- Listing Agent:
- Teresa Quick : 714-329-6155
- Contact:
- 714-329-6155
- MLS ID:
- OC26244408

- General: AssociationHeatedIn Ground
- Style: Contemporary
- Other Structures: ConcretePatioOpen
- Pool: HeatedAssociation
- Parking: Door-SingleGarageGarage Door OpenerGarage Faces RearParking spaces: 2
- Roofing: Tile
- Windows: Double Pane Windows
- General: 2
- HOA Amenities: ClubhousePoolSpa/Hot Tub549.0Monthly
- Originating MLS: CRMLS_CRM
- School District: Huntington Beach Union High
- County: Orange
- Zoning: 93335020
- View: None
- Utilities: Electricity ConnectedNatural Gas ConnectedSewer Connected
- Water: Public
- Sewer: Public SewerSewer Tap Paid
- Source: CRMLS_CRM
This listing courtesy of Teresa Quick , Seven Gables Real Estate
Monthly Payment
- Principal & Interest $
- Property Taxes $
- Home Insurance $
- VA Funding Fee $