19532 Sandcastle, Huntington Beach, CA 92648
- 3 beds |
- 3 baths |
- 1,728 sqft
 Condominium
  Built in 1973
  2,705sqft lot
 2 car garage
  $795/sqft
  Listed 6 days ago
Property Description
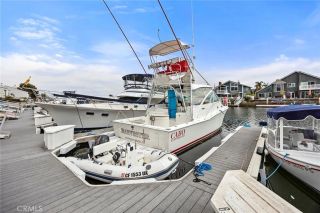
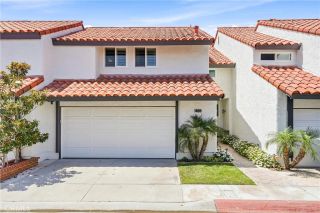
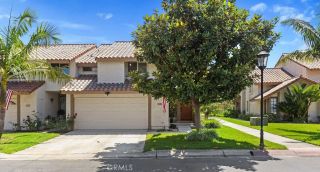
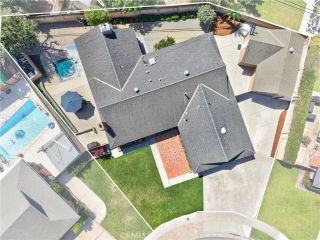
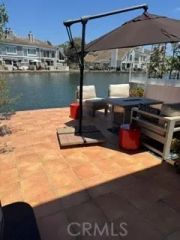
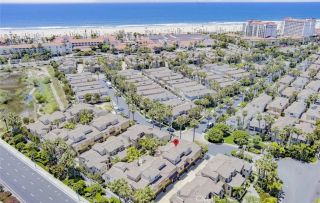
**HIGHLY DESIRABLE "BEACHWALK" COMMUNITY!! HIDDEN GEM IN "SURF CITY" HUNTINGTON BEACH! AMAZING "INTERIOR" LOCATION! 7 BLOCKS TO THE BEACH**One of Huntington Beachs most desirable communities, Beachwalk offers Resort Style Living just blocks from the coast. Ideally situated in an interior location, this highly upgraded & move in ready Beachwalk C Plan features 3br/2.5ba about 1,800sf well designed living space. The home includes a very LARGE rear patio overlooking a Lush Greenbelt & quick access to one of the many pools this community has. A tranquil front patio with a fountain & private seating area. Inside, the property has been meticulously maintained, offering vaulted ceilings, Engineered Hardwood flooring throughout, solid maple kitchen cabinetry, granite countertops & all newer stainless steel appliances. Open floorplan from the large living room into the family room which is adjacent to upgraded kitchen. The rear of the home is enhanced by all new high end Anderson windows and sliding doors installed in 2024 with a lifetime warranty, while newer flat glass skylights, made by Solatube throughout the upstairs (2024) bring abundant natural light indoors. The primary suite features vaulted ceilings, a walk in closet & a newly updated master shower completed in 2026. Additional improvements include a New Electric Panel Inside & Outside (2024), A/C, newer interior doors installed in 2025, engineered hardwood flooring throughout & refinished downstairs (2025). Newer washing machine & dryer (2024) & many more upgrades. With comprehensive system upgrades & quality finishes thr
- Listing Status:
- Active
- Date Added:
- August 13, 2026
- Data Last Updated:
- August 16, 2026 at 3:12AM
- Listing Office:
- PK Real Estate & Investments : 714-319-2042
- Listing Agent:
- Diana Perna : 714-319-2042
- MLS ID:
- OC26173549
- General: Community/CommonPrivate Below GroundHeated
- Pool: Below GroundCommunity/CommonAssociationHeatedFiltered
- Parking: GarageGarage Door OpenerParking spaces: 2
- Roofing: Composition
- General: Stucco2
- HOA Amenities: Billiard RoomMeeting RoomOther CourtsPet RulesPoolSecurityExterior Bldg MaintenanceLimited InsuranceSecurity600.74Monthly
- Originating MLS: California Regional MLS
- County: Orange
- Zoning: 02327118
- View: Neighborhood
- Fencing: Good Condition
- Restrictions: CC&R's
- Utilities: Natural Gas ConnectedSewer ConnectedWater Connected
- Water: Public
- Sewer: Public Sewer
- Source: California Regional MLS
This listing courtesy of Diana Perna , PK Real Estate & Investments
Monthly Payment
- Principal & Interest $
- Property Taxes $
- Home Insurance $
- VA Funding Fee $

 New - 4 hours ago