6832 Alexandria, Huntington Beach, CA 92647
- 3 beds |
- 2 baths |
- 1,663 sqft
 Condominium
  Built in 1962
  8,499sqft lot
 2 car garage
  $881/sqft
  Listed 10 days ago
Property Description
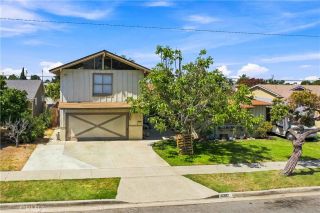
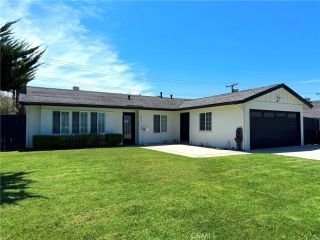
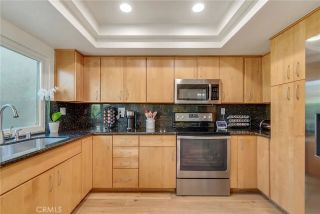
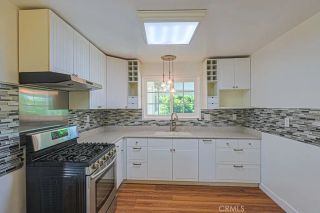
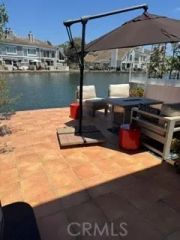
This rare find is a beautifully updated and maintained Huntington Beach home nestled on a quiet cul-de-sac and situated on an expansive 8,500 sq. ft. lot that comes with a finished permitted detached structure. Offering endless possibilities whether you're envisioning an ADU, private guest quarters, home office, creative studio, or the ultimate workshop, this versatile space is ready to meet your needs. This large lot also provides ample room for off-street RV parking, making this property as functional as it is inviting. Step inside to discover a light filled, open floor plan designed for both comfortable everyday living and effortless entertaining. At the heart of the home is the beautifully remodeled kitchen, thoughtfully designed to bring everyone together. Featuring granite countertops, stainless steel appliances, abundant cabinetry, and generous workspace, it offers the perfect blend of style and functionality for everyday living. Whether preparing family meals, entertaining friends, or enjoying a quiet morning coffee, the kitchen serves as the natural gathering place of the home while remaining open to the surrounding living areas for an inviting, connected feel. Updated bathrooms, recessed lighting, built in features, dual pane windows, insulated doors, central heating and air conditioning, and a cozy fireplace further enhance the home's warmth, comfort. Just off the kitchen, the inviting den creates an ideal space for relaxing, watching movies, or gathering with family and guests. Large doors open directly to the beautifully landscaped backyard, creating a seamless
- Listing Status:
- Active
- Date Added:
- August 8, 2026
- Data Last Updated:
- August 16, 2026 at 2:12AM
- Listing Office:
- Troy Mire, Broker : 562-244-7963
- Listing Agent:
- Troy Mire : 562-244-7963
- MLS ID:
- PW26159838
- General: Private Below GroundHeatedGunite
- Style: CraftsmanCraftsman/Bungalow
- Pool: N/K
- Parking: Direct Garage AccessParking spaces: 4
- Roofing: Composition
- General: 1
- HOA Amenities: 0.0
- Originating MLS: California Regional MLS
- County: Orange
- Zoning: 14522137
- View: N/K
- Water: Public
- Sewer: Public Sewer
- Source: California Regional MLS
This listing courtesy of Troy Mire , Troy Mire, Broker
Monthly Payment
- Principal & Interest $
- Property Taxes $
- Home Insurance $
- VA Funding Fee $

 New - 3 days ago