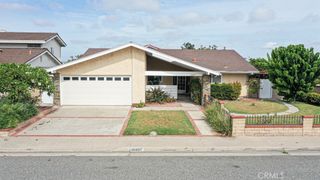
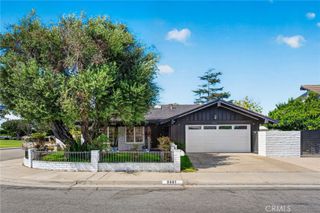
20712 Spindrift Lane, Huntington Beach, CA 92646
- 4 beds |
- 2 baths |
- 1,584 sqft
 Single-Family Home
  Built in 1966
  6,351sqft lot
 2 car garage
  $944/sqft
  Listed 24 days ago
Property Description
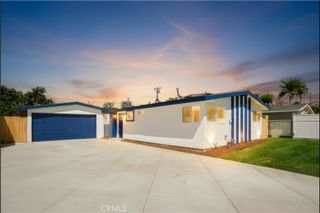
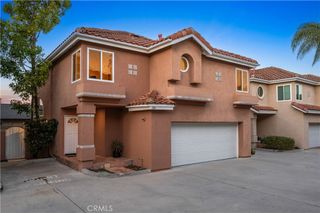
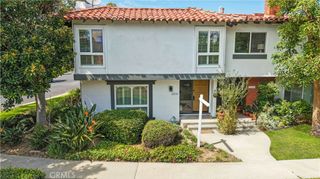
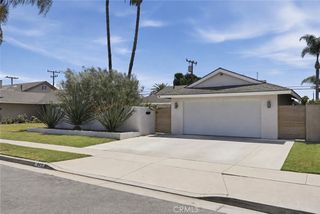
A fresh new look and an exceptional new price! Updated photography highlights the beauty and thoughtful features of this inviting home. Enjoy coastal living in this beautifully upgraded single-story ranch-style home, ideally located just minutes from the beach with direct access to the bike trail leading to the coast. Offering 4 bedrooms and 2 bathrooms this thoughtfully designed floor plan features both a formal living room and separate family room both with custom Italian tile flooring, the living room with custom barn door and the family room with a stunning stacked quartz fireplace, creating multiple spaces for gathering, relaxing, and entertaining. Designed with both style and function in mind, the expanded chef's dream kitchen features white shaker self-closing cabinetry with pull-outs, lazy susans, deep drawers, and rubbed bronze handles/knobs, white quartz countertops, mosaic glass & metal tile backsplash, rounded farmhouse sink, stainless steel LG appliances including a double oven, microwave & dishwasher, upgraded & expanded pantry closets, and generous countertop space for meal preparation and entertaining. The spacious primary suite offers a beautifully remodeled bathroom with dual vanities, a walk-in closet, oversized shower with sitting bench, and custom natural stone accents, while the guest bathroom has also been tastefully updated with soaking tub/shower and granite vanity. Spacious driveway with ample parking for four or more vehicles. Additional features include central A/C and heating, RV parking, and abundant storage throughout, including convenient interior pull-down ladder to stand-up attic. Step outside to your own private backyard oasis, where the home backs to a peaceful riverbed with no rear neighbors, offering a tranquil setting to unwind, entertain, and enjoy the covered patio, and lush meticulously manicured landscaping. With its thoughtful upgrades, functional layout, and sought-after beach-close location, this move-in-ready home is the perfect blend of comfort, style, and coastal convenience.
- Listing Status:
- Active
- Date Added:
- July 31, 2026
- Data Last Updated:
- August 24, 2026 at 5:16AM
- Listing Office:
- First Team Real Estate : 714-964-3311
- Listing Agent:
- JoAn Hawley-Verstraete : 714-964-3311
- Contact:
- 714-342-4509
- MLS ID:
- OC26164714

- General: None
- Style: Traditional
- Other Structures: ConcreteCovered
- Pool: None
- Parking: ConcreteDoor-SingleDrivewayGarageGarage Door OpenerRV PotentialGarage Faces SideSee RemarksStorageParking spaces: 2
- Roofing: Composition
- Windows: Double Pane WindowsScreens
- General: 1Slab
- Road/Access: City Street
- HOA Amenities: 0.0
- Originating MLS: CRMLS_CRM
- School District: Huntington Beach Union High
- County: Orange
- Zoning: 15523411
- View: NeighborhoodView
- Fencing: Block
- Utilities: Electricity ConnectedNatural Gas ConnectedSewer ConnectedWater Connected220 Volts
- Water: Public
- Sewer: Public Sewer
- Source: CRMLS_CRM
This listing courtesy of JoAn Hawley-Verstraete , First Team Real Estate
Monthly Payment
- Principal & Interest $
- Property Taxes $
- Home Insurance $
- VA Funding Fee $

 New - 1 day ago