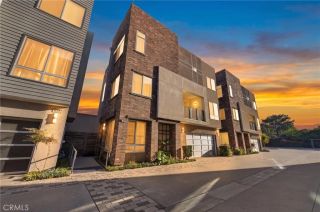
21038 Poolside, Huntington Beach, CA 92648
- 3 beds |
- 3 baths |
- 1,672 sqft
 Condominium
  Built in 1984
  2.46acre lot
 2 car garage
  $747/sqft
  Listed 2 days ago
Property Description
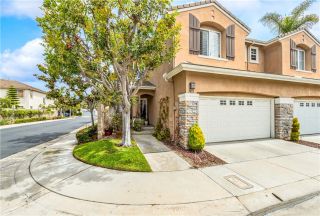
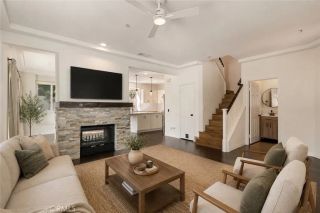
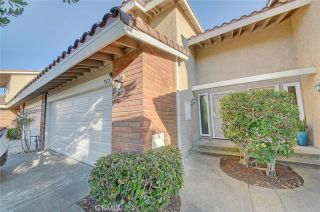
Experience the best of coastal living at the highly desired community of Seaside Village, just blocks away from Surf City's popular Main Street, Pier, and Beaches. This beautiful, end-unit Town Home offers nearly 1700 square feet with 3 bedrooms and 3 baths. Voluminous ceilings and an open floor plan, this tri-level home is both comfortable and stylish. The living room features a brick fireplace, access to the private, enclosed patio, and is open to the dining room. The well-laid out kitchen offers newer stainless appliances and is open to the family room and a second patio/balcony with great views of the lakes and palm trees. Upstairs the primary retreat is well separated from the secondary bedrooms and features a walk-in closet and a remodeled bath. Other features include a new roof, newer modern flooring, updated tile, remodeled bathrooms, a newer water heater and dual-paned windows and sliders. Seaside Village is known for their excellent amenities which include lakes throughout the community, pool, spa, clubhouse, sport courts, dog park and a playground. The lush landscape is excellently maintained. If you are looking for a prime location, this home is walkable to Pacific City's shops and dining, the beach, and all downtown Huntington has to offer.
- Listing Status:
- Active
- Date Added:
- July 6, 2026
- Data Last Updated:
- July 9, 2026 at 7:14AM
- Listing Office:
- Roof Real Estate : 949-689-2509
- Listing Agent:
- Sean Casey : 949-689-2498
- MLS ID:
- NP26145807
- General: Community/CommonPrivate Below Ground
- Pool: Below GroundAssociation
- Parking: AssignedDirect Garage AccessGarageParking spaces: 2
- Roofing: Spanish Tile
- General: Stucco3
- HOA Amenities: Controlled AccessPets PermittedPoolExterior Bldg MaintenanceSewerTrash PickupWaterPest Control575.0Monthly
- Originating MLS: California Regional MLS
- County: Orange
- Zoning: 93715245
- View: Lake/RiverNeighborhood
- Utilities: Cable Available
- Water: Public
- Sewer: Public Sewer
- Source: California Regional MLS
This listing courtesy of Sean Casey , Roof Real Estate
Monthly Payment
- Principal & Interest $
- Property Taxes $
- Home Insurance $
- VA Funding Fee $

 New - 1 day ago