7371 Seabluff Drive 108, Huntington Beach, CA 92648
- 3 beds |
- 4 baths |
- 1,989 sqft
 Town Home
 Built in 1987
 2.46acre lot
 2 car garage
 $603/sqft
 Listed 19 days ago
Property Description
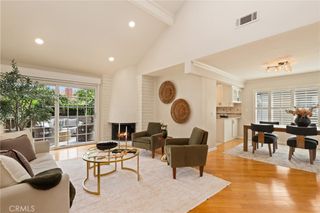
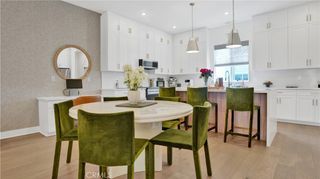
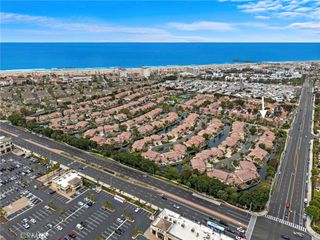
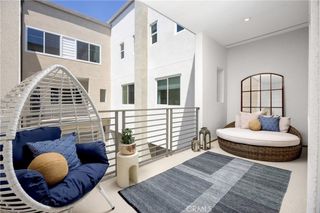
Welcome to your dream home in the heart of Huntington Beach! Nestled in the highly sought-after guard-gated community of Pacific Ranch, this turnkey tri-level townhome offers the perfect blend of coastal living, comfort, and convenience…just minutes from the beach, Main Street, restaurants, and shops. Step inside to find a beautifully remodeled kitchen featuring quartz countertops, soft-close drawers, double ovens, recessed lighting, and a charming breakfast nook flooded with natural light. The spacious living room, complete with a cozy fireplace, opens to a formal dining area and a private patio perfect for grilling or entertaining. The main level also includes a convenient powder room, and engineered hardwood floors throughout the entire main level, adding even more style and value to this already stunning home. Throughout the home, you’ll find recessed lighting, brand new central air conditioning, water heater and thoughtful upgrades that enhance both comfort and functionality. Downstairs, you'll find a private guest suite with a sleek, modern en-suite bathroom, a dedicated laundry room with ample storage, and direct access to your two-car garage. Head upstairs to discover soaring vaulted ceilings and two more generously sized bedrooms, including a luxurious primary suite with a spacious reading nook, a spa-like bathroom with dual vanities and an enviable walk-in closet. Enjoy outdoor living with two private patios, and take advantage of Pacific Ranch’s resort-style amenities, three sparkling pools, lush greenbelts, and beautifully landscaped walking paths. You’re also close to top-rated schools, parks, and multiple grocery stores, making everyday life as breezy as the ocean air. It’s more than a home…it’s a lifestyle. Come see for yourself why living here feels like being on vacation every day.
- Listing Status:
- Active
- Date Added:
- November 3, 2026
- Data Last Updated:
- November 22, 2026 at 3:18PM
- Listing Office:
- Kimber/Alana Boutique Real Estate : 714-642-1280
- Listing Agent:
- Kimber Wuerfel : 714-642-1280
- Contact:
- 714-812-9155
- MLS ID:
- OC26235164

- General: Awning(s)LightingRain GuttersAssociationCommunityHeated
- Style: Traditional
- Other Structures: PorchFront PorchBrickRear PorchPatio
- Pool: CommunityFencedHeatedAssociation
- Parking: GarageParking spaces: 2
- Roofing: Tile
- Windows: ENERGY STAR Qualified Windows
- General: Stucco3Slab
- Road/Access: Private Road
- HOA Amenities: ClubhouseControlled AccessMaintenance GroundsBarbecuePoolGuardSpa/Hot TubSecurity625.0Monthly
- Originating MLS: CRMLS_CRM
- School District: Huntington Beach Union High
- County: Orange
- Zoning: 93715420
- View: NeighborhoodView
- Fencing: Wrought Iron
- Utilities: Cable AvailableElectricity ConnectedNatural Gas ConnectedPhone AvailableSewer ConnectedWater Connected
- Water: Public
- Sewer: Public Sewer
- Source: CRMLS_CRM
- Exclusions: Ceiling fan in primary bedroom will be removed and replaced with a new ceiling fan.
This listing courtesy of Kimber Wuerfel , Kimber/Alana Boutique Real Estate
Monthly Payment
- Principal & Interest $
- Property Taxes $
- Home Insurance $
- VA Funding Fee $