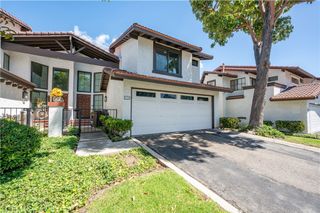
21072 Poolside, Huntington Beach, CA 92648
- 3 beds |
- 3 baths |
- 1,672 sqft
 Condominium
  Built in 1984
  2.46acre lot
 2 car garage
  $705/sqft
  Listed 13 days ago
Property Description
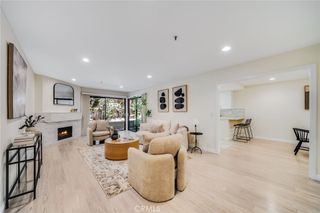
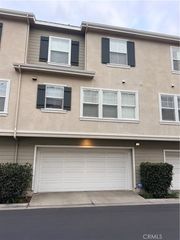
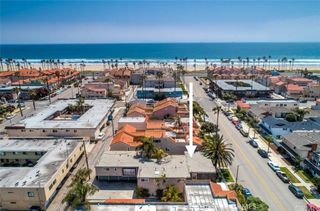
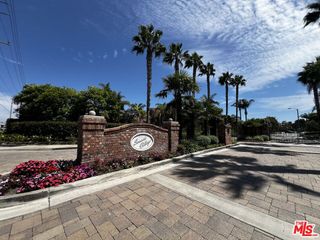
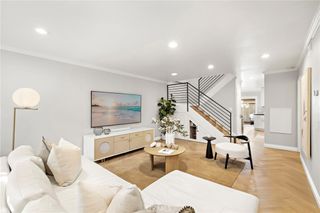
Set within the gated Seaside Village community, this beautifully remodeled end-unit home puts the beach, premier hotels, Pacific City, and downtown Huntington Beach just a short walk away. A private front patio, finished two-car garage, soaring ceilings, and views of the community waterways create an inviting coastal retreat. The light-filled family room makes an immediate impression with its dramatic ceiling height, gas fireplace, and sliding glass doors that open to the front patio. Throughout the home, dual-pane windows, solid-surface flooring, recessed lighting, fresh interior paint, and a new furnace bring comfort and polish. The kitchen pairs white shaker cabinetry and quartz countertops with upgraded appliances, a center island, and pendant lighting. It flows into a second living area with an outdoor balcony, while an adjacent dining area overlooks the family room—an ideal layout for entertaining. A half bath serves the main living level. Upstairs, the generous primary suite features a walk-in closet and a remodeled bath. Two additional bedrooms share a second remodeled bathroom with a tub and shower combination. Residents of Seaside Village enjoy tennis courts, a community pool, and beautifully maintained grounds in one of Huntington Beach’s most walkable coastal locations.
- Listing Status:
- Active
- Date Added:
- September 25, 2026
- Data Last Updated:
- October 8, 2026 at 7:18PM
- Listing Office:
- Compass : 714-406-2880
- Listing Agent:
- Brian Wollner : 949-444-3233
- Contact:
- 949-444-3233
- MLS ID:
- OC26209805

- General: Association
- Other Structures: Patio
- Pool: Association
- Parking: Direct AccessGarageParking spaces: 2
- Windows: Double Pane WindowsPlantation Shutters
- General: 3
- HOA Amenities: ClubhouseControlled AccessDog ParkMaintenance GroundsManagementPickleballPoolPet RestrictionsSpa/Hot TubTennis Court(s)TrashPest Control575.0Monthly
- Originating MLS: CRMLS_CRM
- School District: Huntington Beach Union High
- County: Orange
- Zoning: 93715251
- View: NeighborhoodView
- Water: Public
- Sewer: Public Sewer
- Source: CRMLS_CRM
This listing courtesy of Brian Wollner , Compass
Monthly Payment
- Principal & Interest $
- Property Taxes $
- Home Insurance $
- VA Funding Fee $

 New - 3 days ago