21592 Impala, Huntington Beach, CA 92646
- 3 beds |
- 3 baths |
- 1,491 sqft
 Single-Family Home
 Built in 1967
 6,037sqft lot
 2 car garage
 $1,207/sqft
 Listed 11 days ago
Property Description
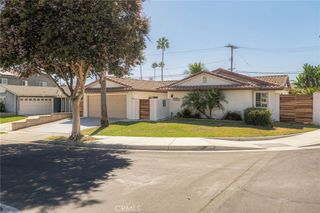
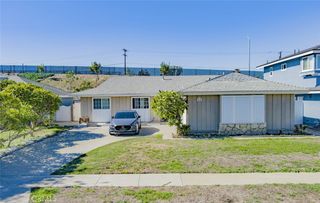
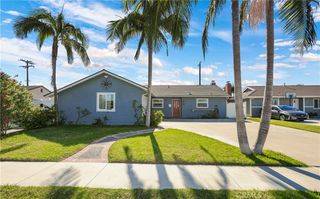
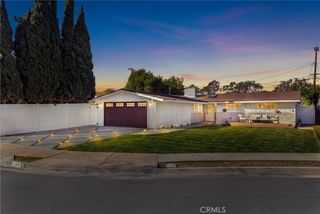
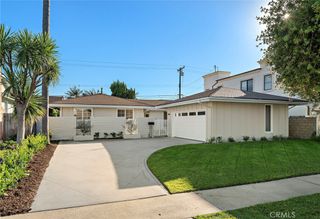
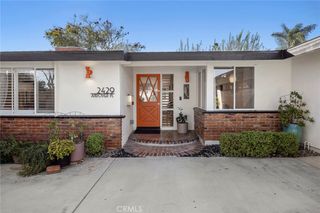
Welcome to 21592 Impala Lane, where coastal luxury meets effortless California living! Located just a short stroll from the beach, this beautifully reimagined single-level home has been completely remodeled with designer finishes and exceptional attention to detail throughout. Featuring three spacious bedrooms and three beautifully appointed bathrooms, including two luxurious primary suites, this thoughtfully designed floor plan offers both comfort and versatility. At the heart of the home is a stunning custom kitchen showcasing high-end finishes, blending style and functionality for everyday living and entertaining. Step outside to your own private resort-inspired oasis, featuring a rock-formation pool with jacuzzi and water slide, beautifully manicured landscaping creates the ultimate setting for outdoor gatherings, relaxation, and year-round enjoyment. Every detail of this turnkey residence has been carefully curated to deliver a sophisticated yet inviting coastal lifestyle. Located within a highly regarded school district and just moments from the sand, this exceptional Huntington Beach home offers the perfect combination of luxury, location, and indoor-outdoor living. Walking distance to award winning schools, Edison Park with sport courts and walking trails. Shopping including Trader Joes, Vons, restaurants & a 24 hour Fitness are within a mile.
- Listing Status:
- Active
- Date Added:
- November 13, 2026
- Data Last Updated:
- November 22, 2026 at 1:17PM
- Listing Office:
- McVeigh Properties : 714-746-7088
- Listing Agent:
- Sheralyn McVeigh : 714-746-7088
- Contact:
- 714-746-7088
- MLS ID:
- OC26241104

- General: HeatedIn GroundPrivate
- Style: ModernSee Remarks
- Other Structures: PatioSee RemarksCoveredOpen
- Pool: In GroundPrivate
- Parking: Driveway LevelGarage Faces FrontGarageParking spaces: 2
- General: 1Raised
- Road/Access: City Street
- HOA Amenities: 0.0
- Originating MLS: CRMLS_CRM
- School District: Huntington Beach Union High
- County: Orange
- Zoning: 14909205
- View: None
- Utilities: Cable AvailableElectricity ConnectedNatural Gas ConnectedPhone AvailableSewer ConnectedWater Connected220 Volts
- Water: Public
- Sewer: Public Sewer
- Source: CRMLS_CRM
This listing courtesy of Sheralyn McVeigh , McVeigh Properties
Monthly Payment
- Principal & Interest $
- Property Taxes $
- Home Insurance $
- VA Funding Fee $