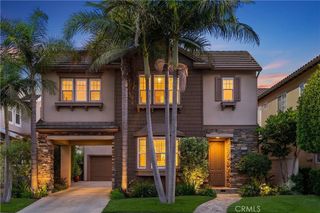
3532 Windspun Drive, Huntington Beach, CA 92649
- 4 beds |
- 3 baths |
- 2,151 sqft
 Single-Family Home
  Built in 1977
  2,448sqft lot
 2 car garage
  $1,392/sqft
  Listed 15 days ago
Property Description
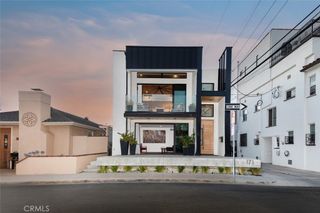
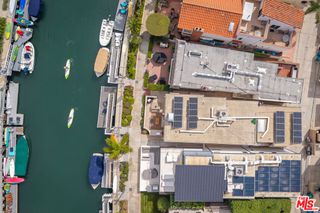
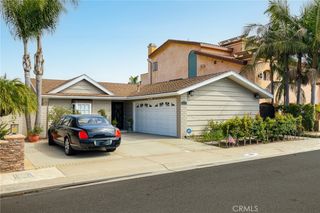
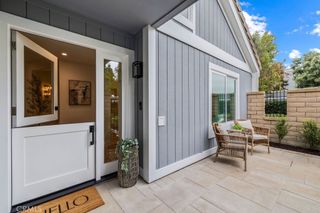
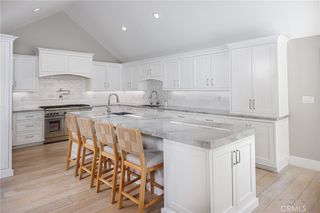
Discover exceptional waterfront living in this beautifully renovated Seagate end unit Admiralty Plan, offering approximately 2,150 sq. ft., a spacious waterfront patio, stunning harbour views, and a 30 ft private dock accommodating up to a 35 ft vessel. A $450,000, down-to-the-studs remodel in 2020 transformed the home with an open concept floor plan, 30 ft steel header, new electrical, plumbing, insulation, LED lighting, A/C ducting, and French wire brushed hardwood flooring throughout. The designer kitchen features a Liebherr built in refrigerator, striking blue La Cornue 5 burner range and convection oven, Fisher & Paykel two drawer dishwasher, Sharp drawer microwave, wine storage, and an impressive quartz island, made for entertaining! The main level includes a spacious guest bedroom opening to a private patio, a second bedroom currently configured as a custom office with built in cabinetry and desk, a full bath, and dedicated laundry room. Upstairs, two en-suite bedrooms feature vaulted exposed-beam ceilings, including a light filled primary suite with harbour view balcony, beautifully updated bath, and generous walk-in closet. Enjoy spectacular sunsets from the expansive waterfront patio along the sunny side of the deep water channel, plus dockside kayak and paddleboard storage and a water access ladder. Seagate amenities include pools, spa, clubhouse, tennis, and pickleball courts—offering the ultimate Huntington Harbour lifestyle, including a front row seat to the Christmas Boat Parade!
- Listing Status:
- Active
- Date Added:
- September 30, 2026
- Data Last Updated:
- October 10, 2026 at 6:16AM
- Listing Office:
- Vista Sotheby's Int'l Realty : 310-546-7611
- Listing Agent:
- Susan Stricklen : 562-260-7088
- Contact:
- 562-260-7088
- MLS ID:
- PW26210597

- General: DockAssociationCommunity
- Style: Patio Home
- Pool: CommunityAssociation
- Parking: GarageParking spaces: 2
- General: 2
- HOA Amenities: DockMaintenance GroundsPlaygroundPickleballPoolSpa/Hot TubTennis Court(s)881.0Monthly
- Originating MLS: CRMLS_CRM
- School District: Huntington Beach Union High
- County: Orange
- Zoning: 17870240
- View: OceanView
- Water: Public
- Sewer: Public Sewer
- Source: CRMLS_CRM
- Exclusions: The water fountain
This listing courtesy of Susan Stricklen , Vista Sotheby's Int'l Realty
Monthly Payment
- Principal & Interest $
- Property Taxes $
- Home Insurance $
- VA Funding Fee $

 New - 2 days ago