4061 Figaro, Huntington Beach, CA 92649
- 3 beds |
- 3 baths |
- 2,105 sqft
 Single-Family Home
  Built in 1969
  5,301sqft lot
 2 car garage
  $1,662/sqft
  Listed 16 days ago
Property Description
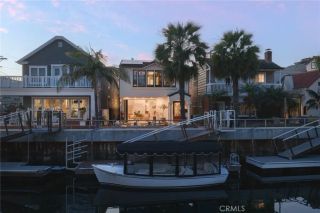
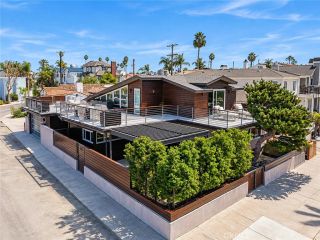
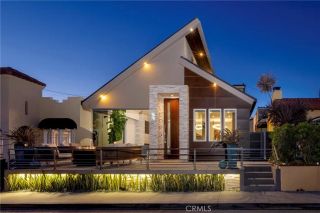
Experience the pinnacle of coastal luxury in this extensively modernized, single-story waterfront home in Huntington Harbour, offering an unprecedented development opportunity. This exceptional property features a coveted 35-foot side-tie boat dockperfect for immediate access to boating, fishing, paddleboarding, and kayakingalongside a beautifully updated 2,105-square-foot interior.For buyers looking to build their ultimate dream estate, the seller is including fully Coastal Commission-approved, permit-ready plans for a brand-new, 5,494-square-foot luxury home featuring an impressive 35-foot building height. Because all major architectural and environmental approvals are already secured, the new buyer can pull permits immediately for constructioncompletely bypassing the typical, stressful two-year city and coastal waiting period.Whether you choose to enjoy the existing modernized home or build new, the current open-concept layout delivers spectacular harbor views. The expansive living room features a custom fireplace and sliding glass doors that open to an incredible 53-foot waterfront patio with a built-in firepit, designed for premier indoor-outdoor entertaining.Inside, the home includes a water-view dining room and a spacious family room flooded with natural light from skylights, leading to a private atrium with a fountain. The sleek, updated kitchen boasts stunning harbor views, premium countertops, abundant white cabinetry, a double oven, microwave and refrigerator. The private primary suite features mirrored closets, atrium access, and a modernized bathroom with marbl
- Listing Status:
- Active
- Date Added:
- September 23, 2026
- Data Last Updated:
- October 10, 2026 at 7:11AM
- Listing Office:
- Advance Estate Realty : 714-894-4306
- Listing Agent:
- Tiffany Nguyen : 714-936-6969
- MLS ID:
- OC26208201
- General: N/K
- Style: Cape Cod
- Pool: N/K
- Parking: Direct Garage AccessGarageGarage - Single DoorParking spaces: 2
- Roofing: Shingle
- General: 1
- HOA Amenities: 0.0
- Originating MLS: California Regional MLS
- County: Orange
- Zoning: 17836323
- View: Water
- Utilities: Cable AvailableCable ConnectedElectricity AvailableElectricity ConnectedNatural Gas AvailableNatural Gas ConnectedPhone AvailableSewer AvailableUnderground UtilitiesWater AvailableSewer ConnectedWater Connected
- Water: Public
- Sewer: Public Sewer
- Source: California Regional MLS
This listing courtesy of Tiffany Nguyen , Advance Estate Realty
Monthly Payment
- Principal & Interest $
- Property Taxes $
- Home Insurance $
- VA Funding Fee $