56 The Colonnade, Long Beach, CA 90803
- 3 beds |
- 2 baths |
- 2,035 sqft
 Single-Family Home
  Built in 1949
  3,986sqft lot
 2 car garage
  $1,585/sqft
  Listed 25 days ago
Property Description
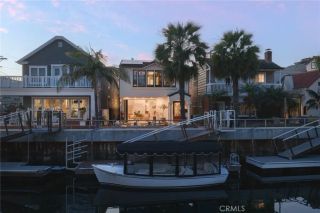
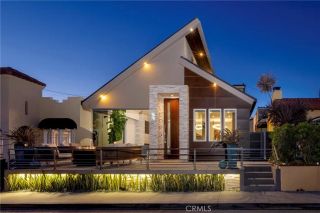
This sophisticated residence is situated in the heart of Naples on the prestigious Colonnade. This oversized corner-lot perfectly balances the vibrant energy of Naples with an atmosphere of refined seclusion, offering a true "stay-cation" lifestyle from the moment you arrive. Step through the private entry patioa hidden oasis perfect for morning coffeeinto a home defined by style. The 5 ft pivot door invites you into an open floor plan anchored by soaring vaulted ceilings that create an airy and grand aesthetic. The living room opens through a glass slider to a private back patio with an oversized spa. Whether hosting an intimate evening in the formal dining room or relaxing in the elegant formal living room by the fire, the home flows effortlessly for both daily life and high-end entertaining. The upgraded kitchen is a chefs delight, featuring ample workspace, top of the line appliances and a layout that overlooks the large, private patio, seamlessly blending indoor and outdoor transitions. The accommodations include three spacious bedrooms and two bathrooms, highlighted by a stunning primary suite on the upper level. Take the floating stairs with its glass banister to this sanctuary featuring a primary bath, walk-in closet plus a secondary closet for effortless organization. A sliding glass door leads out to a private, expansive balcony where you can take in the tranquil views of Alamitos Bay and the iconic fountain. Designed for the ultimate host, this balcony leads to a spacious rooftop patio featuring multiple entertaining areas, BBQ and bar. Let the party begin. Its t
- Listing Status:
- Active
- Date Added:
- September 16, 2026
- Data Last Updated:
- October 10, 2026 at 7:11AM
- Listing Office:
- Compass : 562-283-8107
- Listing Agent:
- Crystal Glenning : 562-754-4104
- MLS ID:
- PW26199778
- General: Private Below GroundPrivate
- Style: Custom Built
- Pool: N/K
- Parking: Parking spaces: 2
- Roofing: Composition
- General: 2
- HOA Amenities: 0.0
- Originating MLS: California Regional MLS
- County: Los Angeles
- Zoning: 7243019011
- View: Bay
- Fencing: Stucco Wall
- Utilities: Electricity ConnectedNatural Gas ConnectedSewer ConnectedWater Connected
- Water: Public
- Sewer: Public Sewer
- Source: California Regional MLS
This listing courtesy of Crystal Glenning , Compass
Monthly Payment
- Principal & Interest $
- Property Taxes $
- Home Insurance $
- VA Funding Fee $