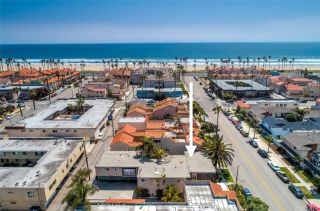
414 Main Street 200, Huntington Beach, CA 92648
- 2 beds |
- 3 baths |
- 1,661 sqft
 Condominium
  Built in 2024
  0.45acre lot
 2 car garage
  $872/sqft
  Listed 1 month ago
Property Description
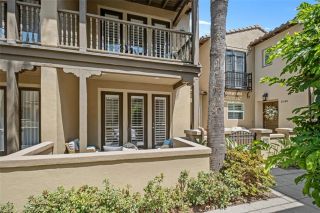
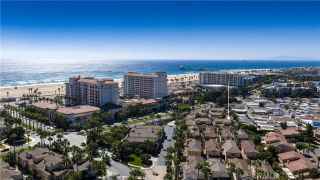
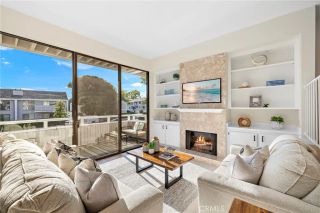
Enjoy an elevated coastal lifestyle in this modern, energy-efficient 2-bedroom, 2.5-bath condo spanning 1,661 ft. - The open layout is enhanced by oversized South-facing windows, custom automated shades, ceiling fans, premium finishes, and energy-efficient features - The generous island serves as the centerpiece of the custom culinary setup which is highlighted by smooth Quartz countertops, quiet-close cabinetry, and luxury Bertazzoni appliances renowned for Italian craftsmanship - Two thoughtfully designed en-suite bedrooms serve as private sanctuaries for ultimate relaxation - A powder room, separate laundry area, linen storage, and two assigned secured garage parking spaces add convenience - Savor sweeping views of the Pier and Main Street or soak up the sun on your expansive 235 ft private deck - Shore House residents also enjoy access to a fourth-level private terrace with panoramic views of the ocean and the pier which is ideal for dining al fresco, lounging, or entertaining. The Rooftop Terrace offers abundant seating, large-screen television, fire pit, a grilling station, and a wet bar - Additional Shore House amenities include bike and surfboard storage with a shower area, secured entrance and elevators, plus a private lobby and mail room for secure package deliveryall steps from the iconic surf, sand, pier, and vibrant downtown scene of world-famous Surf City, USA! Shore House is located in The Main Street Pedestrian Corridor, where it bends towards the ocean and is a bustling, vibrant strip famed for its boutique shopping, local surf shops, and diverse patio dini
- Listing Status:
- Active
- Date Added:
- July 24, 2026
- Data Last Updated:
- September 22, 2026 at 6:11PM
- Listing Office:
- T.N.G. Real Estate Consultants : 714-987-3310
- Listing Agent:
- Nicole Pompey : 714-743-2112
- MLS ID:
- PW26161067
- General: N/K
- Pool: N/K
- Parking: AssignedGarageParking spaces: 2
- General: 1
- HOA Amenities: BarbecueControlled AccessFire PitOutdoor Cooking AreaSewerTrash Pickup709.0Monthly
- Originating MLS: California Regional MLS
- County: Orange
- Zoning: 93719547
- View: City LightsPeek-A-Boo
- Fencing: N/K
- Restrictions: CC&R's
- Utilities: Cable AvailableElectricity ConnectedNatural Gas ConnectedPhone AvailableSewer ConnectedWater Connected
- Water: Public
- Sewer: Public Sewer
- Source: California Regional MLS
This listing courtesy of Nicole Pompey , T.N.G. Real Estate Consultants
Monthly Payment
- Principal & Interest $
- Property Taxes $
- Home Insurance $
- VA Funding Fee $

 New - 3 days ago