4782 Tiara 203, Huntington Beach, CA 92649
- 2 beds |
- 2 baths |
- 881 sqft
 Condominium
  Built in 1984
  2.72acre lot
 1 car garage
  $771/sqft
  Listed 13 days ago
Property Description
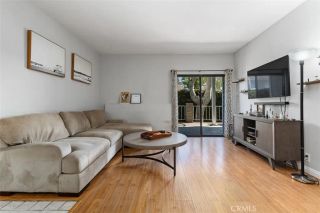
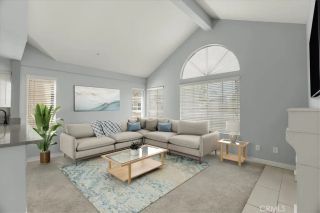
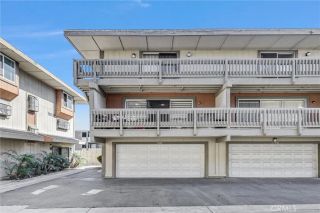
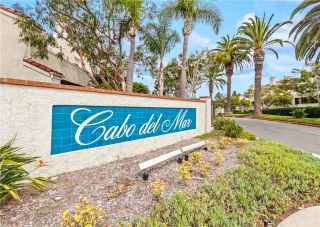
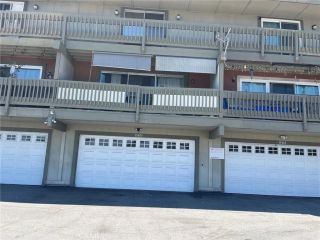
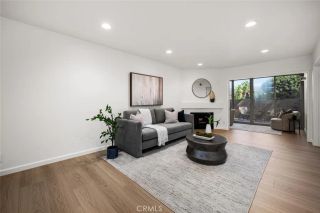
From the moment you step inside, soaring cathedral ceilings and abundant natural light create an immediate sense of space and elegance. This beautifully designed top-floor corner residence in the gated Tiara de la Pacifica community offers 2 bedrooms, 1.5 bathrooms, two private balconies, and beautiful sunset views, all just moments from the beach and Huntington Harbour. Stunning LVP wood flooring flows throughout the home, while the surrounding trees add a sense of privacy and tranquility. The inviting living room features a cozy gas fireplace and opens to a private balcony, creating the perfect setting to relax and unwind. Both bedrooms feature magnificent vaulted ceilings, while the primary bedroom offers a walk-in closet and the secondary bedroom enjoys mirrored closet doors and its own private balcony. Truly move-in ready, the home also offers everyday conveniences including a stacked washer and dryer, a private 1-car garage, and an additional reserved parking space nearby. Surrounded by lush tropical landscaping, elegant fountains, and peaceful courtyards, Tiara de la Pacifica is a well-maintained gated community offering a resort-inspired lifestyle. Residents enjoy a pool, spa, clubhouse, barbecue area, ping pong, and corn-hole, perfect for relaxing weekends or connecting with neighbors. The communitys beautifully maintained grounds create a welcoming setting for entertaining family and friends or simply enjoying a peaceful afternoon at home. Ideally located within an easy walk to the scenic Bolsa Chica Wetlands and just minutes from the beaches, Huntington Harbour,
- Listing Status:
- Active
- Date Added:
- September 10, 2026
- Data Last Updated:
- September 22, 2026 at 4:11PM
- Listing Office:
- Seven Gables Real Estate : 714-840-1031
- Listing Agent:
- Lori Loucks : 714-307-3826
- MLS ID:
- OC26196150
- General: Community/Common
- Style: Mediterranean/Spanish
- Pool: Association
- Parking: AssignedGarage - Single DoorParking spaces: 2
- Roofing: Tile/ClayFlat
- General: 1
- HOA Amenities: Pet RulesBarbecuePoolExterior Bldg MaintenanceSewerTrash PickupWater585.0Monthly
- Originating MLS: California Regional MLS
- County: Orange
- Zoning: 93933089
- View: Neighborhood
- Restrictions: CC&R's
- Utilities: Electricity ConnectedNatural Gas ConnectedSewer Connected
- Water: Public
- Sewer: Public Sewer
- Source: California Regional MLS
This listing courtesy of Lori Loucks , Seven Gables Real Estate
Monthly Payment
- Principal & Interest $
- Property Taxes $
- Home Insurance $
- VA Funding Fee $