15404 Jackson Street 9, Midway City, CA 92655
- 2 beds |
- 1 bath |
- 903 sqft
 Condominium
  Built in 1980
  0.53acre lot
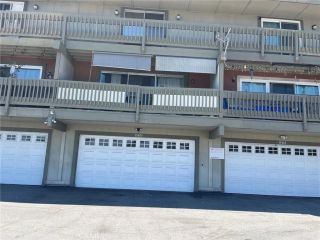
 2 car garage
  $637/sqft
  Listed 21 days ago
Property Description
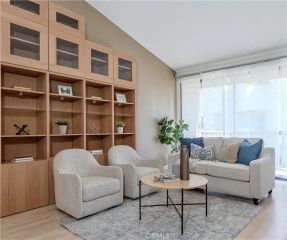
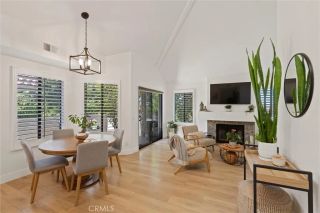
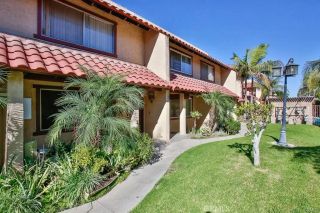
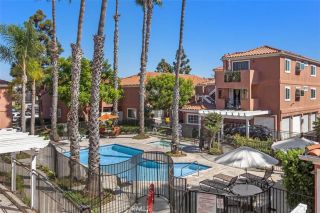
Welcome to this beautifully updated townhouse style condo featuring 2 bedrooms, 1 bathroom, and a desirable end unit location within a private gated community in the heart of Midway City. Offering approximately 903 square feet across three levels, this unique home lives like a townhome with no neighbors above or below, providing added privacy and great separation between living spaces. Step inside to a spacious and inviting living area featuring upgraded laminate flooring, fresh interior paint, and access to a private balcony, perfect for relaxing or enjoying some fresh air. The updated kitchen features modern cabinetry, countertops, a dishwasher, and upgraded appliances, creating a functional and comfortable space for everyday living and entertaining. The bathroom has also been tastefully remodeled with a quartz countertop and updated finishes. The three level layout offers excellent separation between the living and sleeping areas, while the end unit location provides an added sense of privacy. The attached 2-car garage offers direct access, laundry hookups, and additional storage space. Situated within an intimate gated community of only 17 units, the HOA includes water, trash, exterior maintenance, roof repairs, structure insurance, and maintenance of the entry gate, providing added convenience for homeowners. Enjoy a convenient central Orange County location within walking distance to restaurants, supermarkets, shopping, and everyday essentials. The home is also conveniently located near Bella Terra and Westminster Mall, offering a wide variety of shopping, entertainme
- Listing Status:
- Active
- Date Added:
- September 4, 2026
- Data Last Updated:
- September 22, 2026 at 2:11PM
- Listing Office:
- Real Estate Source, Inc : 916-307-3444
- Listing Agent:
- Jennifer Ho : 714-824-9995
- MLS ID:
- OC26190317
- General: N/K
- Pool: N/K
- Parking: GarageParking spaces: 2
- General: 3
- HOA Amenities: Controlled AccessExterior Bldg MaintenanceLimited InsuranceTrash PickupWater326.0Monthly
- Originating MLS: California Regional MLS
- County: Orange
- Zoning: 93827009
- View: N/K
- Restrictions: CC&R's
- Utilities: Electricity ConnectedNatural Gas ConnectedSewer ConnectedWater Connected
- Water: Public
- Sewer: Public Sewer
- Source: California Regional MLS
This listing courtesy of Jennifer Ho , Real Estate Source, Inc
Monthly Payment
- Principal & Interest $
- Property Taxes $
- Home Insurance $
- VA Funding Fee $