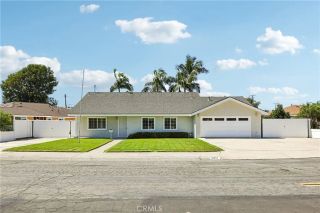
5681 Littler, Huntington Beach, CA 92649
- 4 beds |
- 2 baths |
- 1,704 sqft
 Single-Family Home
  Built in 1962
  5,998sqft lot
 2 car garage
  $792/sqft
  Listed 5 days ago
Property Description
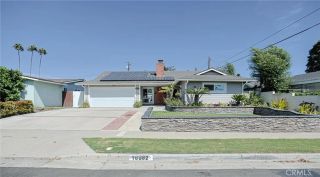
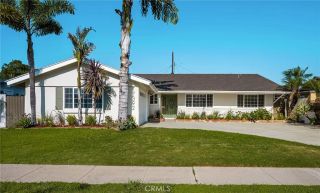
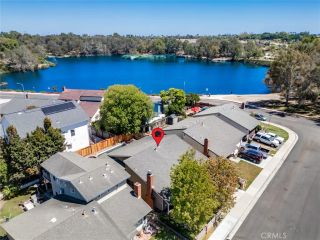
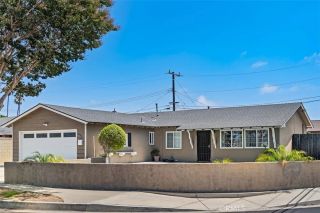
Gorgeous beach home, quietly situated within the center of the tract, while offering excellent curb appeal & possible RV access. This lovely home has been expanded with a 572 square foot 2-bedroom addition, (fully permitted), along with a modification of the original 3rd bedroom into an open area den/living room extension. The kitchen features updated cabinets, granite countertops, tiled backsplash, stainless steel appliances, including a dishwasher, built-in microwave & refrigerator, garden window plus a large dining area. The formal living room features a fireplace and a wood slider. The hall bathroom features a tiled shower/tub area, tiled counter + flooring and a skylight. The bedrooms come with new laminate flooring and ceiling fans. The primary bedroom offers a walk-in closet. The primary bathroom features a tiled shower, counter + flooring and a skylight. There is also a spacious sunroom with tile flooring and several skylights. Bonus features include; travertine tile floors in the entry & hall, new laminate flooring in the living room & den, recessed lighting, textured ceilings, ceiling fans, updated windows & doors, plantation shutters, whole house re-pipe with PEX plumbing, new water heater, new sewer line, large storage closet with attic access, soft water system, new garage door, 50 year roof installed in 2024 and a new driveway. The private year yard comes with a newer wrap around patio with a lattice cover, a fruit tree, a storage shed & partial block wall fencing. The home is walking distance to award winning schools, a park, golf, shopping, restaurants and i
- Listing Status:
- Active
- Date Added:
- August 6, 2026
- Data Last Updated:
- August 11, 2026 at 8:12PM
- Listing Office:
- RE/MAX Select One : 714-846-3800
- Listing Agent:
- Randolph Aguilar : 714-404-8964
- MLS ID:
- OC26168520
- General: N/K
- Style: Ranch
- Pool: N/K
- Parking: GarageParking spaces: 2
- Roofing: Composition
- General: Stucco1
- HOA Amenities: 0.0
- Originating MLS: California Regional MLS
- County: Orange
- Zoning: 14610312
- View: N/K
- Fencing: Wood
- Water: Public
- Sewer: Public Sewer
- Source: California Regional MLS
This listing courtesy of Randolph Aguilar , RE/MAX Select One
Monthly Payment
- Principal & Interest $
- Property Taxes $
- Home Insurance $
- VA Funding Fee $

 New - 2 days ago