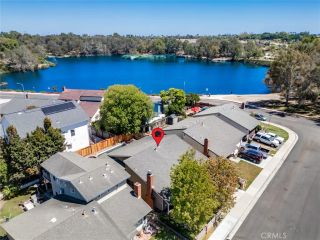
6502 Edgemont, Huntington Beach, CA 92647
- 4 beds |
- 2 baths |
- 1,368 sqft
 Single-Family Home
  Built in 1964
  7,000sqft lot
 2 car garage
  $850/sqft
  Listed 5 days ago
Property Description
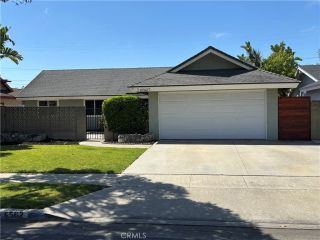
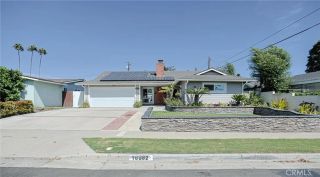
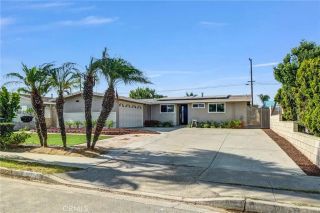
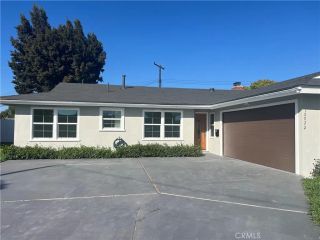
Opportunity knocks! This lovely 4 bedroom home is the most affordable 1,350+ square foot home in all of Huntington Beach. The property resides on an over sized 7,000 square foot lot and comes with an extended driveway. Once inside, you are greeted by a spacious living room which flows into the nice sized dining area. Next comes the kitchen, recently remodeled in 2020 with new cabinets, quartz counters plus stainless steel appliances. The hall bathroom has been updated with a tile shower enclosure and tile flooring. The bedrooms are all nice sized, including the primary bedroom. The primary bathroom features a walk-in shower with tiled surround, glass enclosure plus tile flooring. Bonus features include; newer tile flooring in the kitchen and dining area, crown molding, textured ceilings, recessed lighting, panel doors, dual pane windows and slider, 200 amp electrical panel, newer air conditioning, 30 year roof installed in 2011 and a re-sleeved main sewer line. The private South facing rear yard features a grassy area, a large wrap around patio with a freestanding patio cover, along with block wall fencing. This lovely home is also walking distance to award winning schools, several parks, shopping, restaurants and is only a few minutes drive to the beach and the Bella Terra Mall!
- Listing Status:
- Active
- Date Added:
- August 5, 2026
- Data Last Updated:
- August 11, 2026 at 8:12PM
- Listing Office:
- RE/MAX Select One : 714-846-3800
- Listing Agent:
- Randolph Aguilar : 714-404-8964
- MLS ID:
- OC26168479
- General: N/K
- Style: Ranch
- Pool: N/K
- Parking: Direct Garage AccessGarageParking spaces: 2
- Roofing: Composition
- General: Stucco1
- HOA Amenities: 0.0
- Originating MLS: California Regional MLS
- County: Orange
- Zoning: 14638301
- View: N/K
- Water: Public
- Sewer: Public Sewer
- Source: California Regional MLS
This listing courtesy of Randolph Aguilar , RE/MAX Select One
Monthly Payment
- Principal & Interest $
- Property Taxes $
- Home Insurance $
- VA Funding Fee $

 New - 29 minutes ago