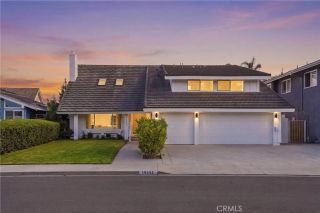
5761 Rogers Drive, Huntington Beach, CA 92649
- 6 beds |
- 4 baths |
- 2,502 sqft
 Single-Family Home
 Built in 1969
 6,673sqft lot
 2 car garage
 $719/sqft
 Listed 1 month ago
Property Description
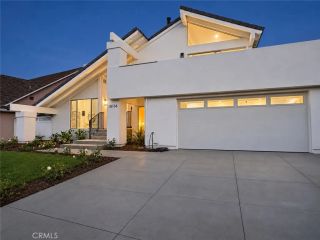
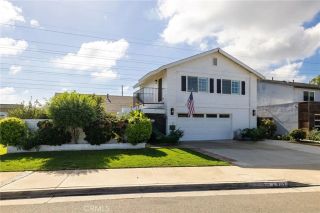
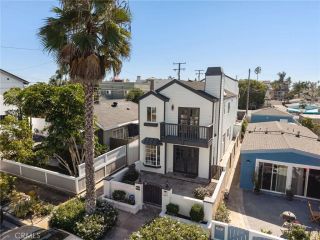
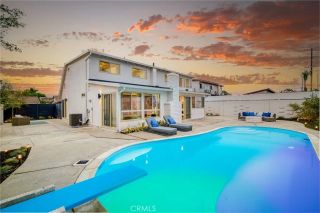
Situated in the California Classics neighborhood of Huntington Beach, this six-bedroom, four-bathroom residence offers an exceptional blend of comfort, versatility, and thoughtful upgrades. Set on a generous lot, the home features an expanded floor plan with two primary suites, one downstairs and another upstairs, providing flexibility for multigenerational living or guests. The remodeled kitchen showcases custom cabinetry, pull-out pantry drawers, stainless steel appliances, and ample storage, opening to inviting living and dining areas ideal for everyday living and entertaining. The family room features high ceilings and a custom-built entertainment center, while the thoughtfully designed upstairs addition includes three bedrooms, highlighted by a spacious primary suite with a walk-in closet. Additional improvements include luxury vinyl flooring, dual-pane Milgard windows, updated bathrooms, and a newer roof. Outdoors, the private backyard offers a sparkling pool and spa, generous patio space, artificial turf, and a four-hole putting green, creating an ideal setting for entertaining or enjoying the Southern California sunshine.
- Listing Status:
- Active
- Date Added:
- October 22, 2026
- Data Last Updated:
- November 22, 2026 at 1:11PM
- Listing Office:
- Pacific Sotheby's Int'l Realty : 714-587-2408
- Listing Agent:
- Sean Stanfield : 714-421-3377
- MLS ID:
- OC26228235
- General: Private Below GroundHeatedPrivate
- Pool: Below GroundPrivateHeated
- Parking: Direct Garage AccessGarage - Single DoorParking spaces: 4
- General: Stucco2
- HOA Amenities: 0.0
- Originating MLS: California Regional MLS
- County: Orange
- Zoning: 16309108
- View: N/K
- Utilities: Electricity ConnectedSewer ConnectedWater Connected
- Water: Public
- Sewer: Public Sewer
- Source: California Regional MLS
This listing courtesy of Sean Stanfield , Pacific Sotheby's Int'l Realty
Monthly Payment
- Principal & Interest $
- Property Taxes $
- Home Insurance $
- VA Funding Fee $

 New - 2 days ago