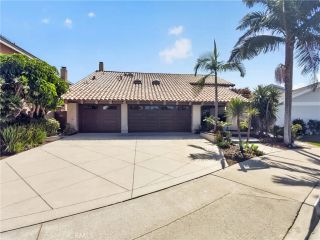
19552 Helena Circle, Huntington Beach, CA 92646
- 5 beds |
- 3 baths |
- 2,689 sqft
 Single-Family Home
  Built in 1973
  5,998sqft lot
 3 car garage
  $697/sqft
  Listed 12 hours ago
Property Description
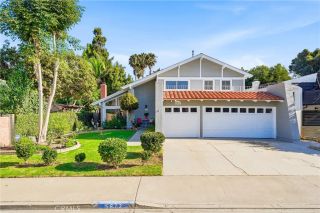
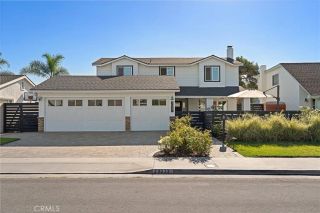
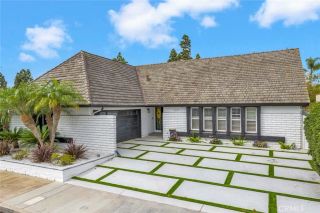
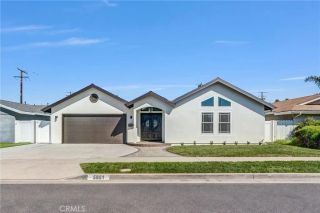
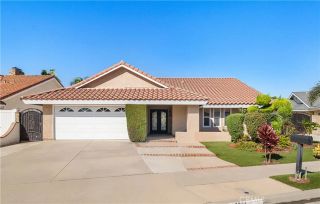
How often do you find a home with this kind of size, a culdesac location, AND a swimming pool? 19552 Helena Circle checks all three boxes in one of the area's most desirable neighborhoods. Offering five bedrooms, three bathrooms, and nearly 2,700 square feet of living space, this home has the kind of character, charm, and generous floor plan that can be difficult to find. With multiple living areas, impressive architectural details, and plenty of flexibility for a growing family, there is a lot to appreciate about this home. Beautiful curb appeal, custom driveway hardscape, and a custom white oak front door welcome you into a spacious living room with dramatic vaulted ceilings, exposed oak beams, and a brick fireplace. A gorgeous curved staircase with custom wood and spindle railings adds character to the entry, while a formal dining room leads into the kitchen featuring white cabinetry, quartz countertops, stainless steel appliances, and subway tile backsplash, all overlooking the backyard. Just a few steps below the kitchen is an enormous secondary family room with built in shelving and plenty of room for a home office, playroom, or additional living space. There is even potential to enclose a portion to create a downstairs bedroom. A full guest bathroom with a shower is conveniently located downstairs. Upstairs are all five bedrooms, including the primary suite with a private bathroom featuring a large walk in shower. An additional full bathroom with a tub and shower serves the remaining bedrooms. The backyard features a remodeled swimming pool and spa complemented by ne
- Listing Status:
- Active
- Date Added:
- October 8, 2026
- Data Last Updated:
- October 9, 2026 at 7:11AM
- Listing Office:
- The L3 : 714-444-4663
- Listing Agent:
- Matthew Kanoudi : 714-655-6868
- MLS ID:
- OC26203869
- General: Private Below Ground
- Pool: Below GroundPrivate
- Parking: Direct Garage AccessGarageParking spaces: 3
- General: 2
- HOA Amenities: 0.0
- Originating MLS: California Regional MLS
- County: Orange
- Zoning: 15348611
- View: N/K
- Water: Public
- Sewer: Public Sewer
- Source: California Regional MLS
This listing courtesy of Matthew Kanoudi , The L3
Monthly Payment
- Principal & Interest $
- Property Taxes $
- Home Insurance $
- VA Funding Fee $

 New - 13 hours ago