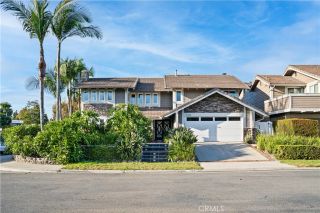
21151 Chubasco Lane, Huntington Beach, CA 92646
- 4 beds |
- 3 baths |
- 3,049 sqft
 Single-Family Home
  Built in 1969
  5,998sqft lot
 2 car garage
  $623/sqft
  Listed 1 day ago
Property Description
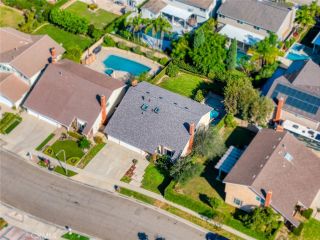
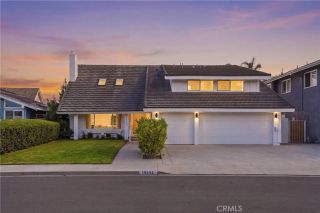
Welcome to 21151 Chubasco Lane, a spacious and updated South Huntington Beach home offering over 3,000 square feet of living space, fully paid-off solar, a private pool, and an exceptionally versatile floor plan with potential for up to six bedrooms. A standout feature is the three downstairs bedrooms, including a downstairs primary bedroom, complemented by an expansive upstairs primary suiteoffering the unique flexibility of primary bedrooms on both levels. The light-filled interior features an open living and dining area, recessed lighting, plantation shutters, and a beautifully remodeled kitchen with quartz countertops, a large center island with seating, updated cabinetry, stainless steel appliances, abundant storage, and generous prep space. Updated main-level bathrooms feature modern vanities, quartz countertops, and remodeled showers. Upstairs, the spacious primary suite and retreat provide room for a sitting area, home office, workout space, or additional lounge, while a separate bonus area adds character with vaulted ceilings and hardwood flooring. The generous upstairs footprint offers possibilities for additional bedrooms or a combination of work, recreation, and guest spaces, allowing the layout to evolve with your needs. Outside, enjoy a private backyard built for Southern California living, complete with a large swimming pool, covered patio, mature landscaping, and plenty of room for entertaining. An upstairs deck overlooks the backyard and provides another inviting place to relax. Located less than a mile and a half from the beach and within walking distance
- Listing Status:
- Active
- Date Added:
- October 7, 2026
- Data Last Updated:
- October 9, 2026 at 7:11AM
- Listing Office:
- Coldwell Banker Realty : 949-644-1600
- Listing Agent:
- Michael Doyle : 949-322-9934
- MLS ID:
- OC26211407
- General: N/K
- Pool: Below GroundPrivate
- Parking: Direct Garage AccessGarageParking spaces: 2
- Roofing: Concrete
- General: Stucco2
- HOA Amenities: 0.0
- Originating MLS: California Regional MLS
- County: Orange
- Zoning: 14930103
- View: N/K
- Water: Public
- Sewer: Public Sewer
- Source: California Regional MLS
This listing courtesy of Michael Doyle , Coldwell Banker Realty
Monthly Payment
- Principal & Interest $
- Property Taxes $
- Home Insurance $
- VA Funding Fee $

 New - 13 hours ago