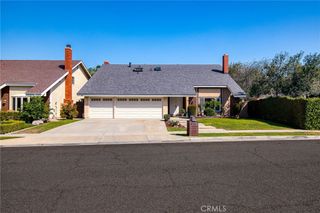
1124 Dennis Drive, Costa Mesa, CA 92626
- 5 beds |
- 4 baths |
- 3,000 sqft
 Single-Family Home
  Built in 1977
  5,184sqft lot
 2 car garage
  $698/sqft
  Listed 16 days ago
Property Description
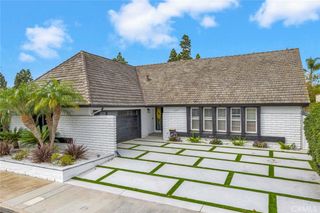
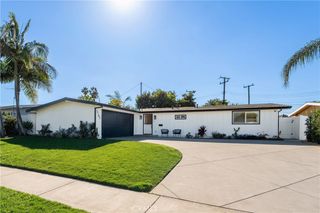
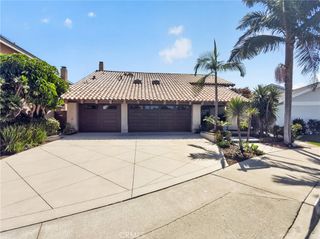
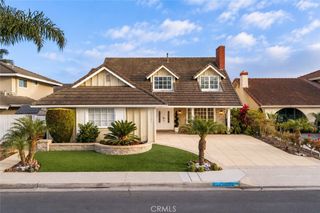
Welcome to 1124 Dennis Drive in Wimbledon Village, one of Costa Mesa's most sought-after and peaceful residential communities. Just steps from Wimbledon Park, and the community pool, this meticulously maintained 5-bedroom, 4-bathroom home offers approximately 3,000 square feet of living space, thoughtful updates, and an exceptional location. Lush, mature landscaping frames the front of the home and sets a welcoming tone from the moment you arrive. Inside, the remodeled kitchen flows into the main living areas. Folding doors in both the living and dining rooms open directly to the backyard, blending indoor and outdoor space so the home comes alive when you host. Outside, a private backyard retreat with a spa is surrounded by mature greenery, perfect for relaxing evenings or entertaining guests. The recently remodeled primary bathroom adds a fresh, modern touch. Major updates have been completed behind the walls as well, including an upgraded electrical panel, PEX plumbing, and a tankless water heater, giving buyers peace of mind along with move-in-ready style. Wimbledon Village is known for its welcoming, close-knit feel, and you're just minutes from South Coast Plaza, The Camp, and some of Costa Mesa's best shopping and dining. Generous space, well-cared-for updates, and a highly desirable location make this Wimbledon Village living at its best.
- Listing Status:
- Active
- Date Added:
- September 30, 2026
- Data Last Updated:
- October 9, 2026 at 7:16AM
- Listing Office:
- Casa Real Estate : 714-401-6596
- Listing Agent:
- Chad Engle : 714-401-6596
- Contact:
- 714-401-6579
- MLS ID:
- PW26213038

- General: BarbecueLightingHeatedIn GroundPrivate
- Style: Craftsman
- Pool: Association
- Parking: Door-MultiDirect AccessDrivewayDriveway Up Slope From StreetGarage Faces FrontGaragePavedParking spaces: 2
- Roofing: Tile
- General: Stone VeneerWood Siding2Slab
- Road/Access: City Street
- HOA Amenities: PoolSpa/Hot Tub185.0Monthly
- Originating MLS: CRMLS_CRM
- School District: Newport Mesa Unified
- County: Orange
- Zoning: 41207440
- View: None
- Fencing: BlockWood
- Utilities: Cable ConnectedElectricity ConnectedNatural Gas ConnectedPhone AvailableSewer ConnectedWater Connected
- Water: Public
- Sewer: Public Sewer
- Source: CRMLS_CRM
This listing courtesy of Chad Engle , Casa Real Estate
Monthly Payment
- Principal & Interest $
- Property Taxes $
- Home Insurance $
- VA Funding Fee $

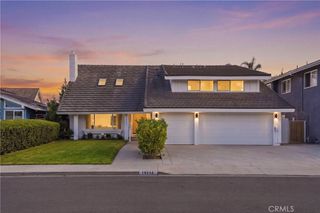
 New - 1 day ago