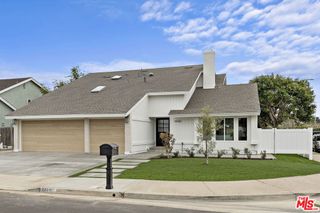
9896 Heron Avenue, Fountain Valley, CA 92708
- 4 beds |
- 4 baths |
- 2,967 sqft
 Single-Family Home
  Built in 2023
  4,678sqft lot
 2 car garage
  $761/sqft
  Listed 29 days ago
Property Description
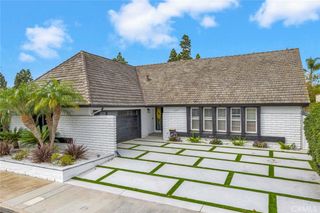
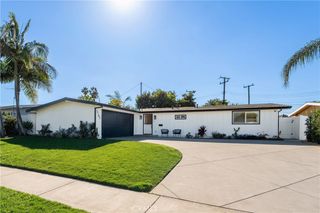
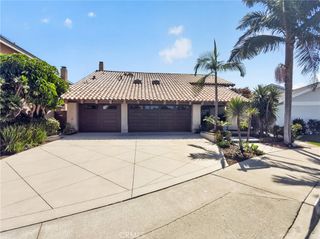
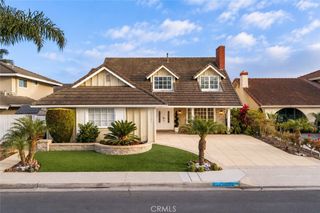
Extraordinary Luxury Pool Home Less than 4 Years Old. Nestled in the heart of Fountain Valley, The Currents is an intimate enclave of just 74 newer luxury residences offering an exceptional blend of sophisticated design, modern technology, and coastal-close living. Built in 2023 by Lennar Homes, a California Green Builder, this gorgeous pool home boasts 4 bedrooms, 3.5 baths, 2,967 square feet of beautifully appointed living space, a desirable first-floor bedroom suite ideal for guests, extended family, or multigenerational living, an upstairs office with built-ins, and upstairs laundry room, expansive California Room, and an oversized upstairs bonus room. Designed to impress, the light-filled open-concept floorplan is enhanced by soaring volume ceilings, refined architectural details, premium finishes, top-of-the-line appliances and fixtures, smart-home technology, owned solar, and energy-conscious construction throughout. The spectacular gourmet kitchen is truly the heart of the home, featuring an oversized center island with generous seating, quartz countertops, Wolf stainless steel appliances, Sub-Zero refrigerator, sleek soft-close cabinetry, butler's pantry, and a large walk-in pantry, creating an ideal setting for both everyday living and grand-scale entertaining. Upstairs, the expansive bonus room provides a versatile second living space perfect for media, recreation, or relaxation, while the luxurious primary suite offers a private retreat with a spacious sitting area, dual vanities, oversized walk-in shower with built-in bench, large walk-in closet, and private water closet. Two additional upstairs bedrooms and a beautifully appointed bathroom, multiple walk-in closets provide exceptional comfort, storage, and flexibility. Designed for that Southern California lifestyle, the beautifully finished, backyard is ready for entertaining with its sparkling pool and bubbling spa, plus a cable-ready California Room for year-round outdoor entertaining, and lovely professional landscaping. This gorgeous home is situated just steps from the neighborhood park and playground and close to award-winning schools, shopping, dining, recreation, and the beach, this remarkable home offers a rare opportunity to own one of Fountain Valley's most impressive newer luxury residences, combining generous scale, exceptional craftsmanship, contemporary elegance, energy efficiency, and an enviable lifestyle in one truly extraordinary property.
- Listing Status:
- Active
- Date Added:
- September 25, 2026
- Data Last Updated:
- October 9, 2026 at 7:16AM
- Listing Office:
- First Team Real Estate : 714-964-3311
- Listing Agent:
- Lily Campbell : 714-717-5095
- Contact:
- 714-717-5095
- MLS ID:
- OC26207326

- General: Rain GuttersGuniteHeatedIn GroundPrivate
- Style: Contemporary
- Other Structures: EnclosedFront PorchConcretePatioCoveredOpen
- Pool: GuniteHeatedIn GroundPebblePrivate
- Parking: Direct AccessDriveway LevelGarage Faces FrontGarageParking spaces: 2
- Roofing: ConcreteTile
- Windows: BlindsCasement Window(s)Double Pane Windows
- General: Drywall2Slab
- Road/Access: City Street
- HOA Amenities: Dog ParkPlayground200.0Monthly
- Originating MLS: CRMLS_CRM
- School District: Huntington Beach Union High
- County: Orange
- Zoning: 15753121
- View: NeighborhoodPoolView
- Fencing: BlockExcellent Condition
- Utilities: Cable ConnectedElectricity ConnectedNatural Gas ConnectedSewer ConnectedWater Connected
- Water: Public
- Sewer: Public Sewer
- Source: CRMLS_CRM
This listing courtesy of Lily Campbell , First Team Real Estate
Monthly Payment
- Principal & Interest $
- Property Taxes $
- Home Insurance $
- VA Funding Fee $

 New - 1 day ago