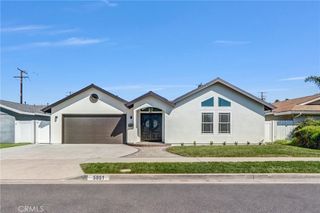
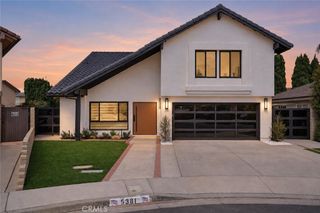
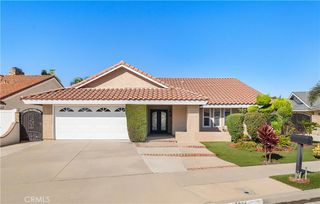
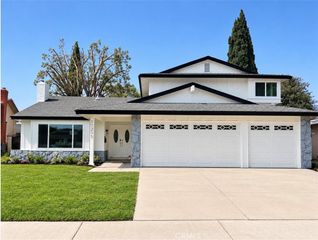
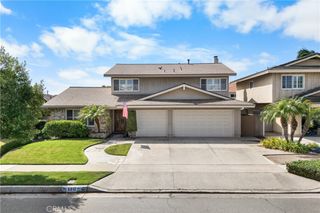
5872 Meadowbrook Drive, Huntington Beach, CA 92649
- 4 beds |
- 3 baths |
- 2,234 sqft
 Single-Family Home
  Built in 1970
  5,942sqft lot
 3 car garage
  $761/sqft
  Listed 2 days ago
Property Description
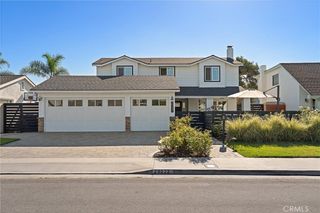
Welcome to 5872 Meadowbrook Drive, a rare opportunity to own one of the most desirable floor plans in the highly sought-after Meadowlark Golf Course neighborhood of Huntington Beach. Ideally situated just off the golf course, this home offers beautiful golf course views from the expansive primary suite and oversized balcony—the perfect place to enjoy your morning coffee or unwind at sunset. Offering 4 bedrooms, 3 full bathrooms, and a coveted main-level bedroom with a full bathroom and walk-in closet, this updated residence combines timeless design with everyday functionality. Fresh interior and exterior paint, new recessed lighting throughout, brand-new carpet on the staircase and throughout the entire second level, and hardwood and tile flooring on the main level create a bright, welcoming atmosphere. A grand entry with an elegant staircase leads to the formal living room featuring soaring vaulted ceilings and a stone gas fireplace. The adjoining formal dining room is highlighted by a charming bay window with built-in seating overlooking the lush backyard. The spacious kitchen offers granite countertops, bar seating, abundant cabinetry, pantry storage, and opens seamlessly to the inviting family room, making it ideal for everyday living and entertaining. Surrounded by mature landscaping and low-maintenance turf, the private backyard provides a peaceful setting for relaxing or hosting guests. An oversized three-car attached garage with direct access, dedicated laundry area, and generous storage complete the main level. Upstairs, the spacious primary suite is a retreat with double-door entry, three closets, separate vanities, a private water closet, and picturesque golf course views. The oversized balcony extends the living space outdoors, while two additional bedrooms share a large secondary bathroom with a dual-sink vanity and tub/shower combination. Meadowlark is one of Huntington Beach's hidden gems, where homes rarely become available. Residents enjoy easy access to Meadowlark Golf Club, neighborhood favorites for coffee and donuts, scenic bike rides to the Bolsa Chica Wetlands, Huntington Harbour, and the beach, along with convenient shopping, dining, and freeway access. Located within the highly regarded Circle View Elementary and Marina High School boundaries, with several acclaimed private schools nearby, this exceptional home offers the ideal combination of space, location, and lifestyle in one of Huntington Beach's most desirable neighborhoods.
- Listing Status:
- Active
- Date Added:
- October 8, 2026
- Data Last Updated:
- October 9, 2026 at 6:16AM
- Listing Office:
- Compass : 714-406-2880
- Listing Agent:
- Chrissy Reilly : 714-406-2880
- Contact:
- 760-519-4811
- MLS ID:
- OC26218360

- General: None
- Other Structures: ConcreteCovered
- Pool: None
- Parking: Door-MultiDirect AccessGarage Faces FrontGarageParking spaces: 3
- Windows: Double Pane WindowsShutters
- General: DrywallStuccoCopper Plumbing2Slab
- HOA Amenities: 0.0
- Originating MLS: CRMLS_CRM
- School District: Huntington Beach Union High
- County: Orange
- Zoning: 14655121
- View: Golf CourseView
- Fencing: Masonry
- Utilities: Cable AvailableElectricity ConnectedNatural Gas ConnectedWater ConnectedStandard
- Water: Public
- Sewer: Public Sewer
- Source: CRMLS_CRM
This listing courtesy of Chrissy Reilly , Compass
Monthly Payment
- Principal & Interest $
- Property Taxes $
- Home Insurance $
- VA Funding Fee $

 New - 2 days ago