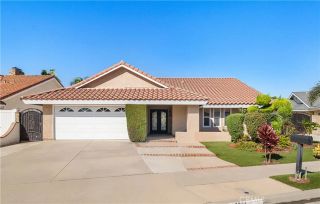
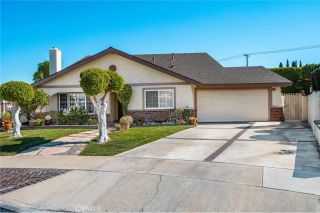
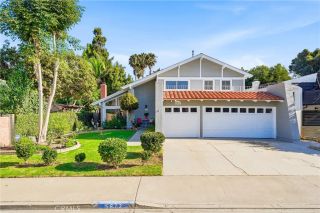
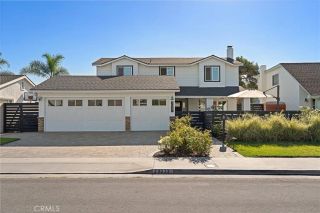
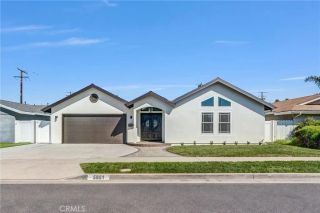
5312 Glenroy Drive, Huntington Beach, CA 92649
- 4 beds |
- 3 baths |
- 2,450 sqft
 Single-Family Home
  Built in 1965
  5,998sqft lot
 3 car garage
  $673/sqft
  Listed 13 days ago
Property Description
This exceptional coastal location offers the quintessential Southern California lifestyle, with the beach within walking distance and an abundance of parks, golf, shopping, dining, and recreation nearby. Inside, you're greeted with a comfortable and inviting floor plan designed for both everyday living and entertaining. The home features four bedrooms and two-and-a-half bathrooms, including a generously sized primary suite that provides a peaceful retreat at the end of the day. Two distinct living spaces, including a welcoming living room and separate family room, offer flexibility for gatherings, relaxation, or everyday life. Double pane windows, custom double pane sliders, and plantation shutters gives you added privacy throughout the home. Newer roof & Pex plumbing throughout in 2020. The large living room has a sparkling fireplace that is perfect for cozy nights in and family gatherings. Wonderful chef's kitchen with granite counters, crown molding, custom backsplash, and kitchen island. A convenient three-car garage provides ample parking and storage, while the cozy backyard, complete with a covered patio, creates a private outdoor setting for morning coffee, al fresco dining, or enjoying peaceful evenings. With its spacious layout, versatile living areas, and comfortable indoor-outdoor flow, this home offers an ideal blend of functionality and coastal Huntington Beach living. Enjoy convenient access to Rivergate Park, as well as Meadowlark Golf Club, Meadowlark Plaza, and Huntington Harbour Mall. The nearby Huntington Harbour and coastline provide endless opportunitie
- Listing Status:
- Active
- Date Added:
- September 25, 2026
- Data Last Updated:
- October 9, 2026 at 7:11AM
- Listing Office:
- RE/MAX Select One : 714-846-3800
- Listing Agent:
- Lance Barker : 714-932-2411
- MLS ID:
- OC26209470
- General: N/K
- Pool: N/K
- Parking: Garage - Three DoorParking spaces: 3
- General: 1
- HOA Amenities: 0.0
- Originating MLS: California Regional MLS
- County: Orange
- Zoning: 16304402
- View: N/K
- Water: Public
- Sewer: Public Sewer
- Source: California Regional MLS
This listing courtesy of Lance Barker , RE/MAX Select One
Monthly Payment
- Principal & Interest $
- Property Taxes $
- Home Insurance $
- VA Funding Fee $

 New - 11 hours ago