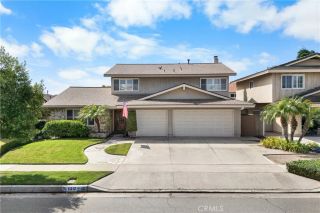
8981 Blackheath Circle, Westminster, CA 92683
- 4 beds |
- 3 baths |
- 2,555 sqft
 Single-Family Home
  Built in 1966
  5,998sqft lot
 2 car garage
  $546/sqft
  Listed 16 hours ago
Property Description
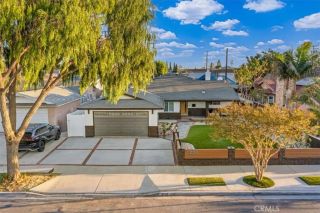
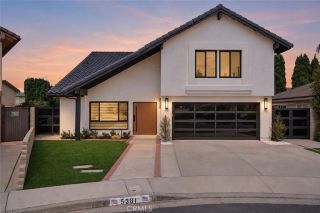
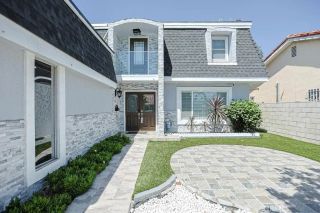
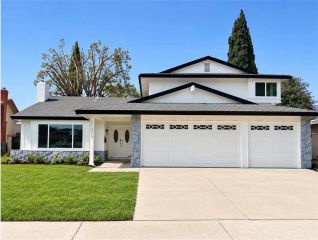
Spacious living areas, an oversized main-level primary suite, and a backyard with a pool and spa make this four-bedroom, three-bath home an inviting place to settle in. With bedrooms on both levels, separate living and family rooms, and a versatile upstairs office/flex space, theres room to gather, work from home, and unwind. A fireplace, built-in shelving, and plantation shutters add character to the living room, which opens to the dining area. Custom cabinetry, granite countertops, a center island with seating, and stainless steel appliances highlight the kitchen, which connects to the family room. A window over the kitchen sink looks out to the pool. The generously sized main-level primary suite includes its own bathroom and plenty of space for a comfortable sitting area to read or relax. A second bedroom and guest bathroom complete the main level. Upstairs are two bedrooms, a remodeled bathroom, and the office/flex space. Both bedrooms have their own sliding glass doors opening to a covered balcony overlooking the pool, another spot for morning coffee or relaxing outdoors. Exterior stairs connect the balcony to the backyard. Enjoy afternoons by the pool and spa, gather around the poolside fire pit, or spend time in the garden area, with its stone path and mature landscaping. Fresh interior paint adds a welcoming feel throughout the home. An attached two-car garage and driveway provide convenient parking. Shopping and dining at Bella Terra, parks, and schools are nearby, with convenient access to the 405 Freeway. Come see this home in person and make it yours!
- Listing Status:
- Active
- Date Added:
- October 8, 2026
- Data Last Updated:
- October 9, 2026 at 7:11AM
- Listing Office:
- Surterre Properties Inc. : 949-717-7100
- Listing Agent:
- Zach Woods : 714-727-8170
- MLS ID:
- NP26217447
- General: Private Below GroundHeatedPrivate
- Style: Traditional
- Pool: Below GroundPrivate
- Parking: GarageParking spaces: 6
- Roofing: Composition
- General: Stucco2
- HOA Amenities: 0.0
- Originating MLS: California Regional MLS
- County: Orange
- Zoning: 10774163
- View: Pool
- Fencing: Stucco Wall
- Utilities: Cable AvailableElectricity ConnectedNatural Gas ConnectedPhone AvailableSewer ConnectedWater Connected
- Water: Public
- Sewer: Public Sewer
- Source: California Regional MLS
This listing courtesy of Zach Woods , Surterre Properties Inc.
Monthly Payment
- Principal & Interest $
- Property Taxes $
- Home Insurance $
- VA Funding Fee $

 New - 13 hours ago