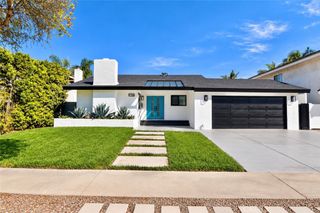
6062 Dr Glenwood, Huntington Beach, CA 92647
- 4 beds |
- 2 baths |
- 1,330 sqft
 Single-Family Home
 Built in 1965
 6,011sqft lot
 2 car garage
 $977/sqft
 Listed 3 days ago
Property Description
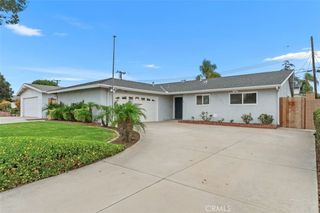
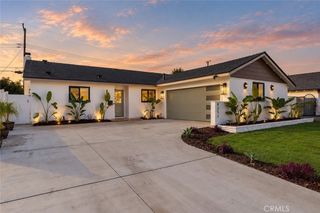
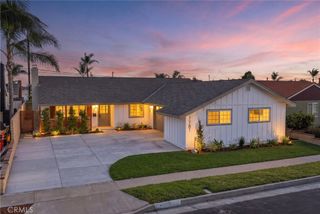
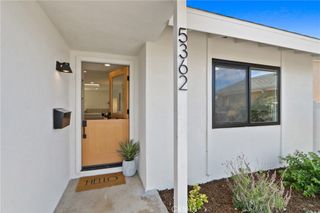
Welcome to 6062 Glenwood Drive in the desirable city of Huntington Beach! This beautifully maintained and thoughtfully upgraded single-family home features 4 bedrooms, 2 bathrooms, 1,330 square feet of living space, and a generous 6,011-square-foot lot. Offering the perfect blend of comfort, style, and modern improvements, this charming home is ready for its new owners! Step inside to discover freshly painted interiors and beautiful engineered hardwood flooring throughout, creating a warm and inviting atmosphere. The kitchen features elegant white cabinetry, sleek quartz countertops, and a brand-new stove, combining style and functionality. Additional upgrades include PEX plumbing, Milgard dual-glazed vinyl windows, and a sliding glass door for enhanced comfort and energy efficiency. The hallway bathroom has been refreshed with a new sink and vanity. The garage features a brand-new garage door, finished drywall, and durable epoxy flooring, providing a clean and versatile space for parking, storage, or hobbies. Situated on a spacious 6,011-square-foot lot, the property offers wonderful possibilities for outdoor enjoyment and potential opportunities for a room addition or an ADU, subject to City of Huntington Beach approval. Families will appreciate the nearby middle and high schools, both reportedly rated 9 out of 10 with school ratings. Conveniently located near shopping, dining, parks, and the beautiful Huntington Beach coastline, this home offers the best of Southern California coastal living. Don't miss this fantastic opportunity to own a move-in-ready home with numerous desirable upgrades in a sought-after Huntington Beach neighborhood!
- Listing Status:
- Active
- Date Added:
- October 19, 2026
- Data Last Updated:
- October 22, 2026 at 10:16PM
- Listing Office:
- Win Win Realty : 714-606-1483
- Listing Agent:
- Tifany Huynh : 714-606-1483
- Contact:
- tifanydavid@yahoo.com
- MLS ID:
- PW26226810

- Style: Craftsman
- Other Structures: Front PorchConcretePatio
- Pool: None
- Parking: Direct AccessDrivewayGarageParking spaces: 2
- Windows: Double Pane WindowsENERGY STAR Qualified WindowsInsulated Windows
- General: 1
- HOA Amenities: 0.0
- Originating MLS: CRMLS_CRM
- School District: Huntington Beach Union High
- County: Orange
- Zoning: 19501205
- View: None
- Utilities: Electricity ConnectedNatural Gas ConnectedWater Connected220 Volts in Laundry
- Water: Public
- Sewer: Public SewerSewer Tap Paid
- Source: CRMLS_CRM
This listing courtesy of Tifany Huynh , Win Win Realty
Monthly Payment
- Principal & Interest $
- Property Taxes $
- Home Insurance $
- VA Funding Fee $

 New - 17 hours ago