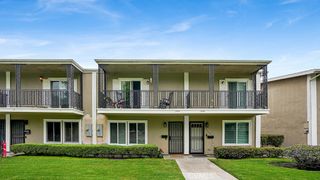
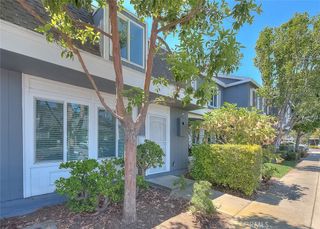
8215 Deerfield Drive, Huntington Beach, CA 92646
- 3 beds |
- 2 baths |
- 1,296 sqft
 Town Home
  Built in 1964
  1,586sqft lot
 2 car garage
  $733/sqft
  Listed 18 days ago
Property Description
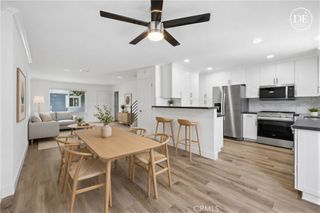
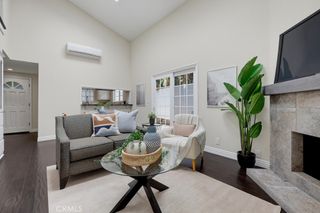
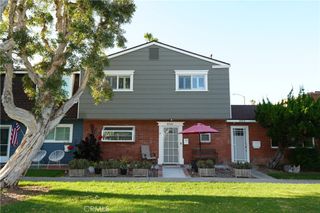
Captivating Coastal Living! Just a quarter-mile from the sand, this beautifully upgraded rare gem sits tucked away in a peaceful section of Surfside Homes by the Sea. The open downstairs flows seamlessly across newer luxury vinyl plank flooring, anchoring an inviting living space with a cozy wood-burning fireplace. A custom kitchen boasts granite countertops, a spacious pantry, handcrafted open shelving, and a stunning original handcrafted Iowa barn door bar. Upstairs features three generous bedrooms with ceiling fans and a fully remodeled, designer-finished bathroom with a custom walk-in shower. Slide open the living room doors to your reimagined decomposed granite private patio, fully enclosed for sunlit entertaining. Essential mechanical upgrades include a newer furnace paired with both tank and tankless water heaters. Complete with leading to the two-car garage featuring drop-down attic storage, this home offers ultimate convenience. The resort-style community features a completely remodeled basketball court and two fully remodeled clubhouses, alongside two sparkling pools, BBQ and picnic tables and a tot lot. Enjoy unrivaled coastal proximity to the beach, Pacific City, and Downtown Huntington Beach!
- Listing Status:
- Active
- Date Added:
- July 30, 2026
- Data Last Updated:
- August 11, 2026 at 11:18PM
- Listing Office:
- First Team Real Estate : 714-964-3311
- Listing Agent:
- Lily Campbell : 714-717-5095
- Contact:
- 714-717-5095
- MLS ID:
- OC26162278

- General: AssociationGuniteHeatedIn Ground
- Style: Cape Cod
- Other Structures: EnclosedConcretePatio
- Pool: GuniteHeatedIn GroundAssociation
- Parking: Door-SingleGarageGarage Faces RearParking spaces: 2
- Roofing: Composition
- Windows: Custom Covering(s)Double Pane WindowsFrench/MullionedGarden Window(s)
- General: DrywallStucco2Slab
- Road/Access: City Street
- HOA Amenities: ClubhouseSport CourtMaintenance GroundsMaintenance Front YardPlaygroundPoolPets AllowedSpa/Hot Tub399.0Monthly
- Originating MLS: CRMLS_CRM
- School District: Huntington Beach Union High
- County: Orange
- Zoning: 14802440
- View: None
- Fencing: Good ConditionWood
- Utilities: Cable AvailableElectricity ConnectedNatural Gas ConnectedSewer ConnectedWater ConnectedStandard
- Water: Public
- Sewer: Public Sewer
- Source: CRMLS_CRM
This listing courtesy of Lily Campbell , First Team Real Estate
Monthly Payment
- Principal & Interest $
- Property Taxes $
- Home Insurance $
- VA Funding Fee $