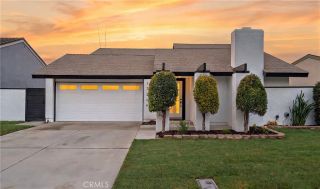
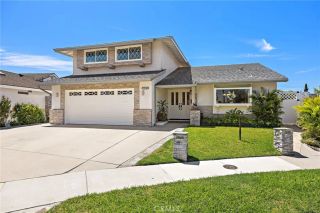
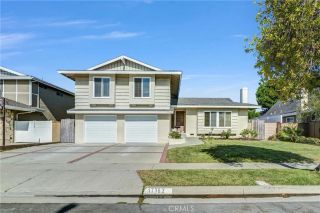
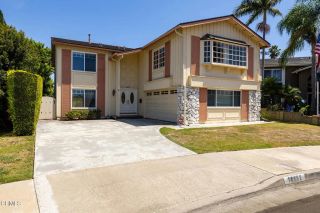
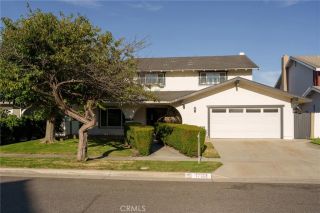
8372 Snowbird Dr., Huntington Beach, CA 92646
- 5 beds |
- 3 baths |
- 2,282 sqft
 Single-Family Home
  Built in 1966
  5,301sqft lot
 2 car garage
  $734/sqft
  Listed 10 days ago
Property Description
Discover the beach lifestyle you've been dreaming of in one of Huntington Beach's most desirable neighborhoods. Finding a spacious 5-bedroom home is rareespecially one featuring a highly sought-after first-floor bedroom and full bath. Lovingly maintained by the same owners for more than 50 years, this home has been the backdrop for a lifetime of cherished memories. Now it's ready for its next chapter with new owners to update it and call it their own. Designed for comfortable everyday living and effortless entertaining, the home offers a spacious living room for gathering with friends and family, as well as a cozy family room that opens to the kitchen. Step outside to enjoy the private backyard and patioperfect for relaxing, dining, or hosting weekend get-togethers. The first-floor bedroom and full bath provide excellent flexibility for guests, multigenerational living, a home office, or future expansion possibilities. Upstairs, the spacious primary suite features its own private bath and a peaceful retreat at the end of the day. Just a short walk, bike ride, or run from the world-famous beaches of Surf City USA, you'll enjoy the very best of coastal living. Residents also have the opportunity to join the nearby Pacific Sands Cabana Club, offering swimming, tennis, family activities, and holiday events throughout the year. Families will appreciate access to highly rated schools, while nearby parks, golf, and recreation provide endless opportunities to enjoy the outdoors. Location, lifestyle and space this classic Huntington Beach Home has it all.
- Listing Status:
- Active
- Date Added:
- August 19, 2026
- Data Last Updated:
- August 24, 2026 at 3:11AM
- Listing Office:
- Keller Williams Realty : 714-861-5500
- Listing Agent:
- Cheryl Coleman : 714-717-1728
- MLS ID:
- OC26176053
- Pool: N/K
- Parking: Parking spaces: 2
- General: 2
- HOA Amenities: 0.0
- Originating MLS: California Regional MLS
- County: Orange
- Zoning: 15110514
- View: N/K
- Utilities: Cable AvailableElectricity AvailableNatural Gas AvailablePhone AvailableSewer AvailableWater Available
- Water: Public
- Sewer: Sewer Paid
- Source: California Regional MLS
This listing courtesy of Cheryl Coleman , Keller Williams Realty
Monthly Payment
- Principal & Interest $
- Property Taxes $
- Home Insurance $
- VA Funding Fee $

 New - 2 days ago