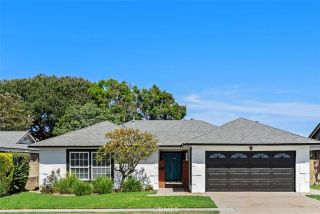
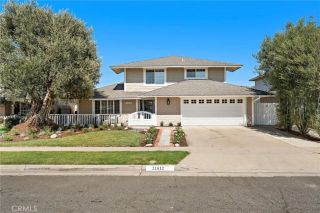
9601 Dumbreck Drive, Huntington Beach, CA 92646
- 4 beds |
- 3 baths |
- 2,590 sqft
 Single-Family Home
  Built in 1972
  5,998sqft lot
 2 car garage
  $734/sqft
  Listed 8 days ago
Property Description
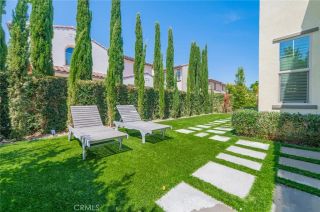
Welcome to 9601 Dumbreck Drive, a beautifully updated Granada model located in the highly sought-after La Cuesta neighborhood of South Huntington Beach. This spacious 4-bedroom, 2.5-bath residence has been thoughtfully remodeled with quality finishes and functional floor plan. Designed to embrace Southern Californias indoor-outdoor lifestyle, this home features a welcoming living room with cozy fireplace & french doors that flow outdoors. The heart of the home is the stunning kitchen, featuring custom cabinetry, stone countertops, premium stainless steel appliances including a built-in subzero fridge, a professional-style Wolf range, farmhouse sink, beverage fridge with bar & an oversized island that serves as the perfect gathering place for family & friends. The layout flows seamlessly into the living & dining spaces, creating an inviting atmosphere for everyday living. Upstairs, retreat to the spacious primary suite, complete with soaring vaulted ceilings, a cozy gas fireplace, & a beautifully remodeled spa-inspired bathroom featuring elegant stone countertops, dual vanities, & an oversized walk-in shower. Three additional generously sized bedrooms provide comfortable accommodations for family or guests. One bedroom features a charming cedar-lined closet, another offers an expansive walk-in closet, while the third includes custom built-in closet organizers for added functionality. A beautifully remodeled hall bathroom with a jetted soaking tub completes the upper level. Outside, the beautifully designed backyard is centered around a custom fireplace & tasteful landscape p
- Listing Status:
- Active
- Date Added:
- July 20, 2026
- Data Last Updated:
- July 28, 2026 at 9:11PM
- Listing Office:
- McVeigh Properties : 714-746-7088
- Listing Agent:
- Sheralyn McVeigh : 714-746-7088
- MLS ID:
- OC26157176
- General: N/K
- Style: Traditional
- Pool: N/K
- Parking: Direct Garage AccessGarage - Single DoorGarage Door OpenerParking spaces: 2
- Roofing: Rock/GravelFlatShingle
- General: Stucco2
- HOA Amenities: 0.0
- Originating MLS: California Regional MLS
- County: Orange
- Zoning: 15125416
- View: N/K
- Utilities: Cable AvailableElectricity ConnectedNatural Gas ConnectedPhone AvailableWater Connected
- Water: Public
- Sewer: Public Sewer
- Source: California Regional MLS
This listing courtesy of Sheralyn McVeigh , McVeigh Properties
Monthly Payment
- Principal & Interest $
- Property Taxes $
- Home Insurance $
- VA Funding Fee $

 New - 17 hours ago