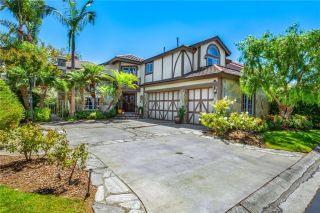
9611 Gisler Drive, Huntington Beach, CA 92646
- 4 beds |
- 4 baths |
- 3,003 sqft
 Single-Family Home
  Built in 2024
  4,748sqft lot
 2 car garage
  $872/sqft
  Listed 7 days ago
Property Description
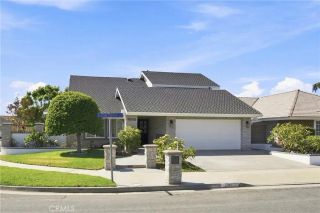
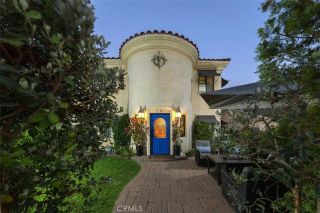
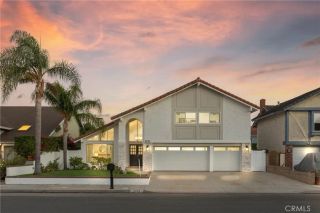
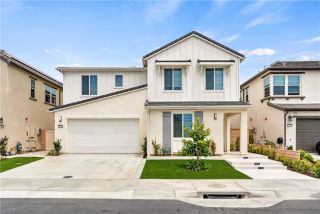
Welcome home, where sophisticated coastal living meets modern luxury in one of Huntington Beach's most desirable communities. Built in 2024, this exceptional 4 bedroom, 3.5 bathroom residence offers approximately 3,003 square feet of living space on a 4,750 square foot lot, blending timeless design with the relaxed elegance of Southern California's coastal lifestyle. A sought after floor plan features a main level bedroom suite with an en suite bath off the entryway, perfect for guests, multigenerational living, or a home office. Sunlight pours through the open concept Great Room, where the kitchen and dining room flow together, and multi panel sliding glass doors open to the covered patio, extending the living space for everyday living and entertaining. The kitchen and living areas are outfitted with premium, high end appliances suited for the most discerning buyer. Upstairs, three bedrooms surround a versatile bonus loft, ideal for movie nights, a home office, fitness space, or a children's retreat. A dedicated office provides an easy setup for remote work. The luxurious owners suite offers a private sanctuary with a spa inspired bathroom, dual vanities, an oversized walk in shower, and a generous walk in closet. A full bath and upstairs laundry room complete the second level. The two car garage offers custom built storage cabinets paired with a durable epoxy floor, delivering function and polish rarely found in a home this new. The home also comes equipped with solar panels that are paid in full, offering energy efficiency without the added cost. Designed to embrace coas
- Listing Status:
- Active
- Date Added:
- August 3, 2026
- Data Last Updated:
- August 12, 2026 at 12:12AM
- Listing Office:
- eXp Realty of Greater Los Angeles, Inc. : 888-584-9427
- Listing Agent:
- Fatin Ali : 760-529-2434
- MLS ID:
- OC26169256
- Pool: N/K
- Parking: Parking spaces: 2
- General: 2
- HOA Amenities: Other/Remarks135.0Monthly
- Originating MLS: California Regional MLS
- County: Orange
- Zoning: 14930321
- View: N/K
- Water: Public
- Sewer: Public Sewer
- Source: California Regional MLS
This listing courtesy of Fatin Ali , eXp Realty of Greater Los Angeles, Inc.
Monthly Payment
- Principal & Interest $
- Property Taxes $
- Home Insurance $
- VA Funding Fee $

 New - 2 days ago