44017 Erie Court, Indian Wells, CA 92210
- 3 beds |
- 3 baths |
- 2,368 sqft
 Single-Family Home
  Built in 1980
  9,148sqft lot
 2 car garage
  $281/sqft
  Listed 12 days ago
Property Description
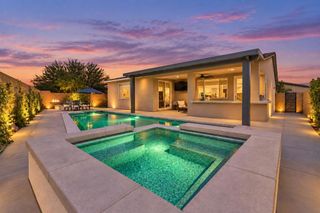
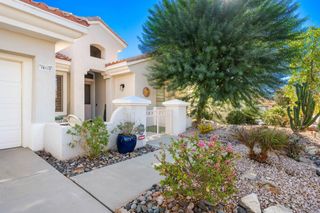
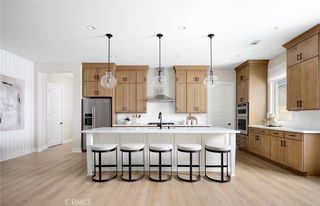
This classic Mediterranean-style Indian Wells home sits in the gated community of Los Lagos, designed by renowned Architect Barry Berkus. The cul-de-sac location and large opposite side yard patio with lush landscaping offers excellent privacy. This property is a true desert retreat with an excellent indoor/outdoor flow and numerous areas that are perfect for relaxing and entertaining. The home boasts light filled rooms w/ wood beamed ceilings, wood laminate flooring (dining/living areas) and a lodge style fireplace in the living room. Spacious chef's kitchen that overlooks the charming backyard is equipped with newer premium appliances and beautiful granite countertops. The primary suite features walk-in closet and spa-like bath with adjoining atrium. Off the laundry room is a home office & hobby/craft area with direct access to the courtyard. Detached casita with bath. Enjoy entertaining in the outdoor kitchen complete with built-in grill. This home has been METICULOUSLY maintained, with upgrades such as a premium epoxied garage floor, extensive interlocking brick in the driveway & courtyard, and Alumawood covering the courtyard patio area. Los Lagos offers tennis/pickleball, pools/spas and beautifully maintained common areas with lush landscaping. Turnkey furnished per Inventory List. THIS IS THE ONE!
- Listing Status:
- Active
- Date Added:
- September 11, 2026
- Data Last Updated:
- September 20, 2026 at 10:16PM
- Listing Office:
- California Lifestyle Realty : (760) 564-1200
- Listing Agent:
- James Shaw : (760) 774-9513
- MLS ID:
- 219152574DA

- General: BarbecueGuest HouseCommunityHeatedIn Ground
- Style: MediterraneanSpanish
- Other Structures: Guest HouseEnclosedWrap Around
- Pool: In Ground
- Parking: Direct AccessDrivewayGarageGarage Door OpenerParking spaces: 2
- Roofing: Tile
- Windows: Shutters
- General: Stucco1Slab
- HOA Amenities: SecurityTennis Court(s)TrashCable TV710.0Monthly
- Originating MLS: CRMLS_CDAR
- County: Riverside
- Zoning: 625400017
- Fencing: BlockStucco Wall
- Utilities: 220 Volts in Kitchen220 Volts in Laundry
- Source: CRMLS_CDAR
This listing courtesy of James Shaw , California Lifestyle Realty
Monthly Payment
- Principal & Interest $
- Property Taxes $
- Home Insurance $
- VA Funding Fee $

 New - 2 days ago