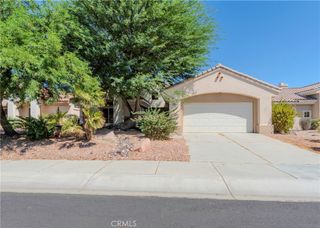
74395 Millennia Way, Palm Desert, CA 92211
- 2 beds |
- 2 baths |
- 2,287 sqft
 Single-Family Home
  Built in 2018
  4,356sqft lot
 2 car garage
  $271/sqft
  Listed 2 days ago
Property Description
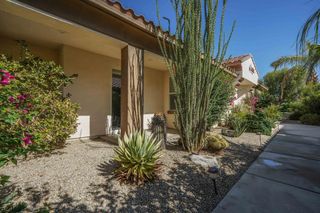
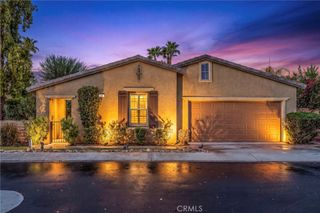
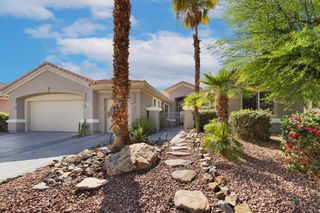
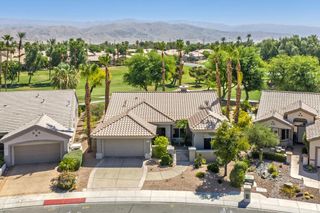
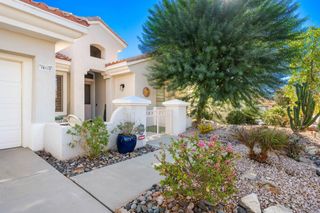
Welcome to this beautifully designed 2-bedroom plus den, 2-bath home in the desirable Genesis Plan community. Light, bright, and thoughtfully upgraded, this residence offers an inviting open-concept floor plan with a seamless connection between the living, dining, and kitchen areas.Expansive tile flooring throughout the main living spaces creates a clean, modern feel, while recessed lighting and large sliding glass doors fill the home with natural light. The stylish kitchen features elegant waterfall-edge quartz countertops and a functional open design ideal for everyday living and entertaining. Custom built-in closets provide exceptional organization and storage, while custom shutters add a refined finishing touch.The finished garage is designed for both function and fitness, featuring professionally finished flooring, a full strength-training rack with pull-up station, workout bench, and a dedicated split-system cooling unit for a comfortable private workout space.Step outside to a beautifully designed, low-maintenance backyard featuring large rectangular concrete stepping stones set against dark gravel, desert-inspired landscaping, tall cacti, succulents, and decorative rock. The covered patio creates an inviting outdoor space, complemented by mounted plants and a clean, minimalist aesthetic.Enjoy being just steps from the community pool, fitness center, and walking paths. HOA amenities include a high-tech gated and secure community with a convenient community app, high-speed internet, DIRECTV, fitness center, community pool and spa, walking trails, two dog parks, and landscape maintenance for the front and side yards.This thoughtfully upgraded home offers a modern desert lifestyle with exceptional indoor-outdoor living, fitness amenities, and resort-style community conveniences--all in one. Square footage is per County Assessor's office records and is deemed reliable but not guaranteed. Buyer is advised to independently verify square footage during due diligence period.
- Listing Status:
- Active
- Date Added:
- September 18, 2026
- Data Last Updated:
- September 20, 2026 at 10:16PM
- Listing Office:
- John Kouri Real Estate : (760) 325-6311
- Listing Agent:
- Nellie Zarate : (760) 272-5370
- MLS ID:
- 219152955DA

- Style: Modern
- Parking: GarageGarage Door OpenerParking spaces: 4
- Roofing: Tile
- Windows: Shutters
- General: Stucco1Slab
- HOA Amenities: Fitness CenterMaintenance GroundsPet RestrictionsCable TV348.97Monthly
- Originating MLS: CRMLS_CDAR
- County: Riverside
- Zoning: 694470019
- Source: CRMLS_CDAR
- Exclusions: personal items in garage
This listing courtesy of Nellie Zarate , John Kouri Real Estate
Monthly Payment
- Principal & Interest $
- Property Taxes $
- Home Insurance $
- VA Funding Fee $

 New - 3 days ago