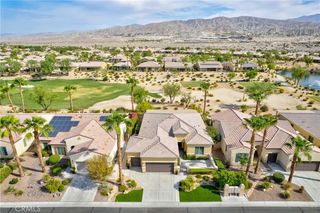
78832 Links Drive, Palm Desert, CA 92211
- 2 beds |
- 2 baths |
- 1,872 sqft
 Single-Family Home
  Built in 1996
  7,405sqft lot
 2 car garage
  $331/sqft
  Listed 9 days ago
Property Description
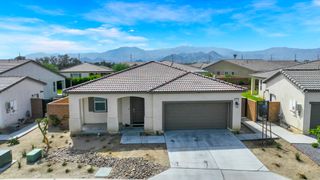
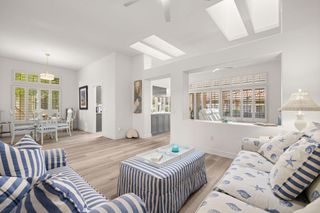
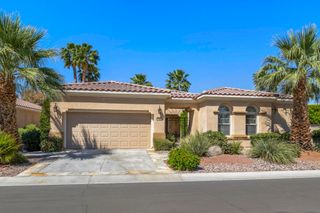
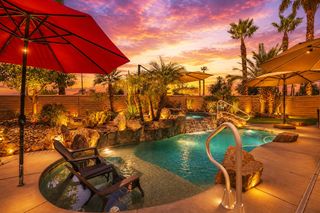
Sun City Palm Desert - Lenox. Perfectly positioned on an oversized pie-shaped lot, this beautifully maintained Lenox offers panoramic golf course and mountain views from an elevated setting overlooking the Santa Rosa Golf Course's 2nd and 3rd holes. The northeast-facing rear yard is designed for enjoying the spectacular surroundings with an expansive aggregate concrete patio featuring multiple seating areas, a built-in BBQ, and a pebbltec spa. The home's updated paint scheme, aggregate concrete driveway and hardscape, and gated front courtyard create outstanding curb appeal. Inside, 10-foot ceilings, transom windows, and shutters throughout provide an open, light-filled living environment. The living room is highlighted by a tile-trimmed gas fireplace, while the kitchen features Corian countertops with rounded edges, a breakfast bar, recipe windows, and abundant cabinet space. The den/office is enhanced with custom built-in shelving and a desk, making it an ideal workspace or library. The spacious primary suite includes a bay window, a large walk-in closet with mirrored wardrobe doors, and an ensuite bath with dual sinks, Corian countertops, and a glass-enclosed walk-in shower. The extended guest bedroom opens to the front courtyard through French doors and includes mirrored wardrobe doors. The guest bathroom features a shower/tub combination with corian surfaces. Additional highlights include a laundry room with a utility sink and built-in storage, plus a two-car garage with a dedicated golf cart parking nook and extensive built-in cabinetry. This exceptional home combines one of Sun City Palm Desert's premier view locations with comfortable indoor and outdoor living in one of the community's most desirable floor plans.
- Listing Status:
- Active
- Date Added:
- September 11, 2026
- Data Last Updated:
- September 20, 2026 at 10:16PM
- Listing Office:
- Compass : (760) 779-4495
- Listing Agent:
- Michael Horne : (760) 779-4495
- MLS ID:
- 219152598DA

- General: In GroundPrivate
- Parking: Side By SideParking spaces: 2
- General: 1
- HOA Amenities: Bocce CourtBilliard RoomClubhouseControlled AccessFitness CenterGolf CourseMeeting/Banquet/Party RoomSecurityTennis Court(s)Cable TV422.0Monthly
- Originating MLS: CRMLS_CDAR
- County: Riverside
- Zoning: 748230006
- View: Golf CourseMountain(s)PanoramicView
- Utilities: Cable Available
- Source: CRMLS_CDAR
This listing courtesy of Michael Horne , Compass
Monthly Payment
- Principal & Interest $
- Property Taxes $
- Home Insurance $
- VA Funding Fee $

 New - 18 hours ago