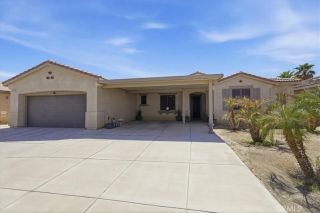
81766 Corte Valdemoro, Indio, CA 92203
- 2 beds |
- 3 baths |
- 1,952 sqft
 Single-Family Home
  Built in 2012
  6,970sqft lot
 2 car garage
  $305/sqft
  Listed 8 days ago
Property Description
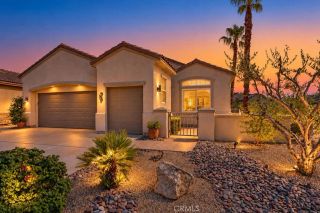
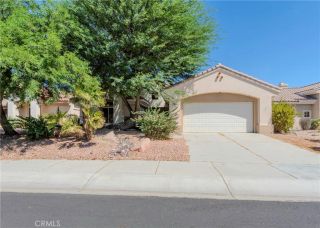
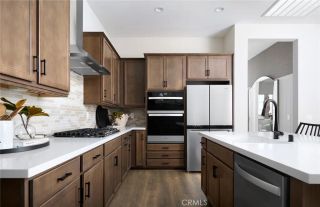
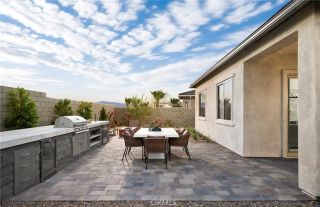
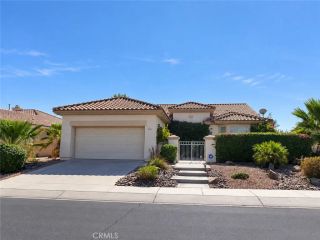
Gorgeous home on the Golf Course in highly desirable Sun City Shadow Hills! This sought after Retreat model in Phase 3 offers 2 bedrooms, 2.5 bathrooms, a versatile den/office, and optional golf cart garage. A welcoming courtyard leads to the formal entry and wide open great room, which is framed by large picture windows showcasing beautiful golf course views. The generous kitchen features an oversized island, abundant cabinetry, ample workspace, and adjacent dining area perfect for everyday living and entertaining. The open floor plan is enhanced by soaring ceilings, crown molding, and recessed lighting. The spacious primary suite offers a tranquil retreat with a soaking tub, separate shower, dual vanities, and a large walk-in closet. The private guest suite features its own bathroom with dual vanities, providing comfort and privacy for family and guests. Additional features include a double-door entry to the flexible den or office space, an indoor laundry room and a convenient powder room for guests. Step outside to the north facing backyard and enjoy spectacular sunsets and sweeping views of the 14th fairway on the Executive North Course, ranked #4 in Golfers' Choice Top 25 Par 3 courses for 2026. The extended patio cover, beautifully landscaped yard, and expansive golf course views create an inviting outdoor space for relaxing, dining, or gathering with friends. Sun City Shadow Hills is a premier active adult community offering exceptional resort style amenities with two championship golf courses, two spacious clubhouses, indoor and outdoor pools, fitness centers, tenni
- Listing Status:
- Active
- Date Added:
- September 11, 2026
- Data Last Updated:
- September 20, 2026 at 6:11PM
- Listing Office:
- Pinnacle Estate Properties, Inc. : 661-705-3200
- Listing Agent:
- Julia Lombardi Spurlin : 661-753-7013
- MLS ID:
- SR26198408
- General: Community/CommonPrivate Below Ground
- Style: Mediterranean/Spanish
- Pool: AssociationBelow GroundCommunity/Common
- Parking: Direct Garage AccessGarageGolf Cart GarageParking spaces: 2
- Roofing: ConcreteTile/Clay
- General: 1
- HOA Amenities: Banquet FacilitiesBilliard RoomBocce Ball CourtCall for RulesCard RoomControlled AccessGym/Ex RoomMeeting RoomOther CourtsPaddle TennisPet RulesPoolSecurityExterior Bldg MaintenanceSecurity398.0Monthly
- Originating MLS: California Regional MLS
- County: Riverside
- Zoning: 691750080
- View: Golf CourseMountains/HillsPanoramic
- Restrictions: CC&R's
- Water: Public
- Sewer: Public Sewer
- Source: California Regional MLS
This listing courtesy of Julia Lombardi Spurlin , Pinnacle Estate Properties, Inc.
Monthly Payment
- Principal & Interest $
- Property Taxes $
- Home Insurance $
- VA Funding Fee $

 New - 1 day ago