44125 Tahoe Circle, Indian Wells, CA 92210
- 3 beds |
- 4 baths |
- 2,870 sqft
 Single-Family Home
  Built in 1980
  4,792sqft lot
 2 car garage
  $296/sqft
  Listed 25 days ago
Property Description
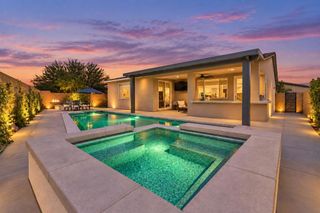
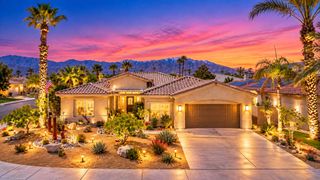
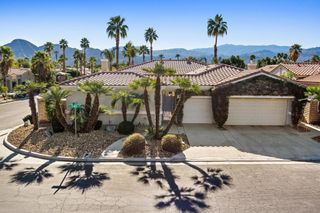
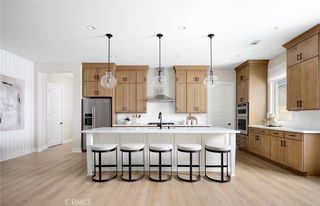
Welcome to Los Lagos in Indian Wells, where timeless desert living meets comfort and style. This beautifully updated, turnkey furnished residence is ready for immediate enjoyment and offers an inviting blend of elegance, functionality, and relaxed resort-style living. The home features three spacious en-suite bedrooms, including two primary suites, along with 31/4 baths. The impressive living room is highlighted by soaring ceilings, a signature fireplace, and a wet bar with wine refrigerator--creating the perfect setting for entertaining. The reimagined kitchen features an expanded island, abundant cabinetry, and generous workspace, opening to a comfortable den with its own fireplace for more intimate gatherings. Thoughtful updates include stylish flooring throughout the main living areas, an additional primary en-suite with full bath, a separate powder room, and a beautifully redesigned kitchen ideal for both everyday living and entertaining. Step outside and enjoy the tranquil setting Los Lagos is known for, with peaceful stream views and a lush side yard featuring a shaded gazebo--perfect for morning coffee, evening cocktails, or alfresco dining under the desert sky. Ideally located in the heart of Indian Wells, just minutes from world-class golf, tennis, dining, shopping, and entertainment. Offered turnkey furnished, this exceptional Los Lagos residence presents an opportunity to immediately enjoy the best of the Indian Wells desert lifestyle.
- Listing Status:
- Active
- Date Added:
- August 26, 2026
- Data Last Updated:
- September 21, 2026 at 3:18AM
- Listing Office:
- OZA Realty Inc. : (760) 777-6622
- Listing Agent:
- Jose Espinoza : (760) 272-1284
- MLS ID:
- 219151872DA

- General: BarbecueGazeboCommunityGuniteHeatedIn Ground
- Other Structures: GazeboWrap AroundConcreteCovered
- Pool: CommunityGuniteElectric HeatIn Ground
- Parking: CoveredDirect AccessDrivewayGarageGarage Door OpenerParking spaces: 6
- Roofing: Tile
- General: Stucco1Slab
- HOA Amenities: Controlled AccessOtherPicnic AreaPet RestrictionsTennis Court(s)710.0Monthly
- Originating MLS: CRMLS_CDAR
- County: Riverside
- Zoning: 625400035
- View: DesertMountain(s)PanoramicPeek-A-BooCreek/StreamView
- Source: CRMLS_CDAR
This listing courtesy of Jose Espinoza , OZA Realty Inc.
Monthly Payment
- Principal & Interest $
- Property Taxes $
- Home Insurance $
- VA Funding Fee $

 New - 2 days ago