29 Stanford Drive, Rancho Mirage, CA 92270
- 3 beds |
- 3 baths |
- 2,517 sqft
 Single-Family Home
  Built in 1975
  4,792sqft lot
 3 car garage
  $368/sqft
  Listed 4 days ago
Property Description
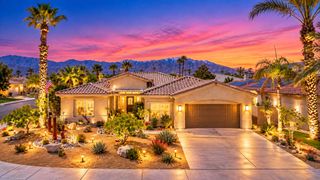
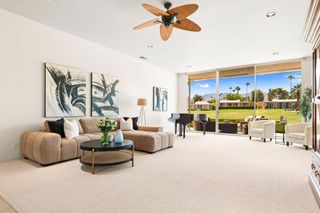
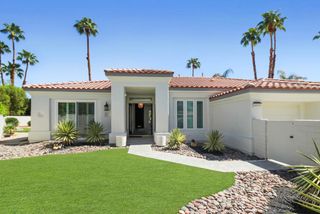
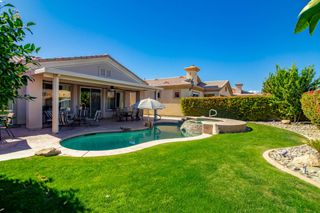
Located behind the prestigious gates of The Springs Country Club in Rancho Mirage, this beautifully updated 3-bedroom, 3-bathroom Shaughnessy floor plan offers modern upgrades and ideal central positioning, just steps from the clubhouse and Oasis Cafe.Key system enhancements include a newer HVAC system (2025) and hot water tanks (2021). Inside, the light-filled, open-concept layout is designed for effortless living and entertaining, featuring updated tile flooring, recessed lighting throughout, and a seamlessly connected living, dining, and kitchen area. The chef's kitchen showcases sleek quartz countertops, stainless steel appliances, and a bar equipped with a dedicated wine fridge and ice maker.All bathrooms have been tastefully remodeled with spa-inspired finishes. The spacious primary suite serves as a luxury retreat with a freestanding soaking tub, open-concept shower, and dual vanities, while the guest ensuite impresses with a sleek frameless glass shower.Step outside to your expansive wraparound patio to take in mountain views and tranquil golf course vistas. Additional highlights include a two-car garage with golf cart parking. Residents of The Springs enjoy resort-style amenities, including tennis and pickleball courts, a fitness center, clubhouse, golf membership access, and on-site dining. A rare, move-in-ready opportunity in one of Rancho Mirage's most desirable communities!
- Listing Status:
- Active
- Date Added:
- September 16, 2026
- Data Last Updated:
- September 20, 2026 at 11:18PM
- Listing Office:
- Keller Williams Realty : (760) 601-3000
- Listing Agent:
- Kattie Givens : (760) 774-5049
- MLS ID:
- 219152809DA

- General: CommunityIn Ground
- Pool: CommunityIn Ground
- Parking: Direct AccessDrivewayGarageGolf Cart GarageOn StreetParking spaces: 3
- Windows: Blinds
- General: 1
- HOA Amenities: Bocce CourtClubhouseControlled AccessSport CourtFitness CenterGolf CourseMaintenance GroundsMeeting RoomManagementSecurityTennis Court(s)Cable TV1826.0Monthly
- Originating MLS: CRMLS_CDAR
- County: Riverside
- Zoning: 688140017
- View: Mountain(s)View
- Source: CRMLS_CDAR
This listing courtesy of Kattie Givens , Keller Williams Realty
Monthly Payment
- Principal & Interest $
- Property Taxes $
- Home Insurance $
- VA Funding Fee $

 New - 2 days ago