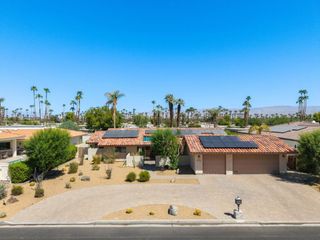
74972 Saguaro Lane, Indian Wells, CA 92210
- 3 beds |
- 2 baths |
- 2,117 sqft
 Single-Family Home
  Built in 2000
  9,148sqft lot
 3 car garage
  $472/sqft
  Listed 5 days ago
Property Description
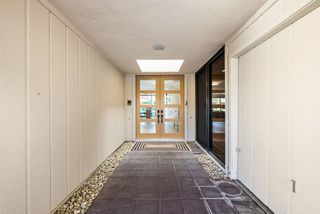
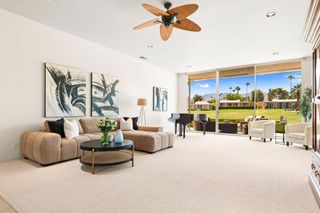
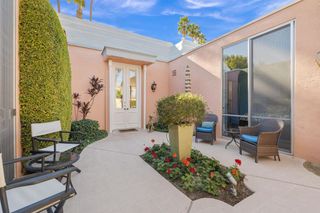
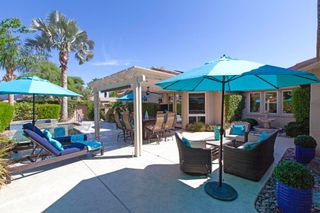
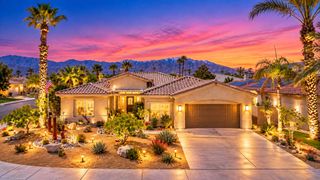
Discover refined desert living in the beautifully transformed 3 bedroom, 2 bath home, privately positioned on a peaceful cul-de-sac within a gated Indian Wells community. Completely updated and thoughtfully appointed, the home blends contemporary style with the relaxed elegance that defines Indian Wells lifestyle. From the moment you arrive, a welcoming private front courtyard sets the tone for this home. Inside, fresh paint, sophisticated tile throughout the living areas, new carpet in the bedrooms and a beautifully refreshed kitchen, create an inviting sense of modern luxury. The kitchen has be completely updated with new custom-style cabinetry, elegant granite countertops and new appliances, offering a polished space equally suited to intimate dinners and effortless entertaining. Beyond the living spaces, the home opens to a private outdoor oasis designed for the quintessential desert lifestyle. A sparkling pool and spa create a resort-inspired backdrop for sun-filled afternoons, evening gatherings, and tranquil relaxation beneath the Indian Wells sky. Nestled behind the gates, this residence offers an exceptional combination of privacy, style, and indoor-outdoor living. With its extensive updates, elegant finishes, and inviting pool and spa setting, this is an opportunity to experience the best of relaxed, sophisticated living in Indian Wells. Close to Schools, Shopping, Golf, Restaurants and McCallum Theatre
- Listing Status:
- Active
- Date Added:
- September 18, 2026
- Data Last Updated:
- September 20, 2026 at 11:18PM
- Listing Office:
- Desert Estates Realty : (760) 200-1844
- Listing Agent:
- Susie Malek : (760) 861-4030
- MLS ID:
- 219152835DA

- General: HeatedIn Ground
- Other Structures: Concrete
- Pool: In GroundPrivateWaterfall
- Parking: DrivewayGarageGolf Cart GarageGarage Door OpenerParking spaces: 9
- Roofing: Tile
- Windows: ScreensShutters
- General: Stucco1Slab
- HOA Amenities: Controlled AccessManagement140.0Monthly
- Originating MLS: CRMLS_CDAR
- School District: Desert Sands Unified
- County: Riverside
- Zoning: 625570049
- View: Mountain(s)PanoramicView
- Fencing: Masonry
- Source: CRMLS_CDAR
This listing courtesy of Susie Malek , Desert Estates Realty
Monthly Payment
- Principal & Interest $
- Property Taxes $
- Home Insurance $
- VA Funding Fee $

 New - 3 days ago