75582 Painted Desert Drive, Indian Wells, CA 92210
- 3 beds |
- 3 baths |
- 2,302 sqft
 Single-Family Home
  Built in 1986
  0.28acre lot
 3 car garage
  $477/sqft
  Listed 10 days ago
Property Description
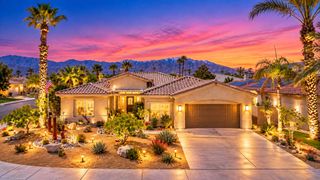
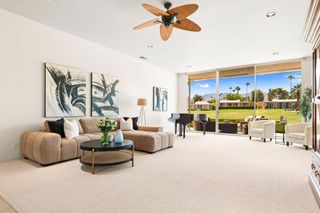
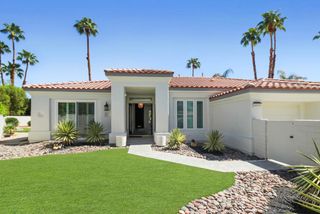
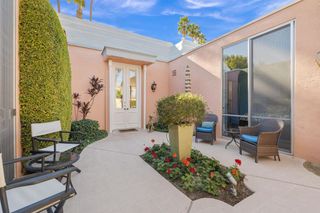
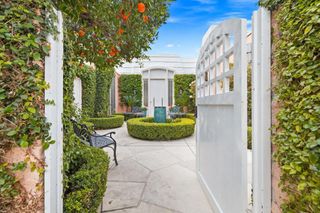
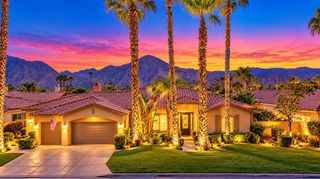
EXCEPTIONAL INDIAN WELLS VALUE -- PRIVATE POOL & SPA, 3-CAR GARAGE, NO HOA. Set on a 12,196-sq. ft. lot in one of Indian Wells' highly sought-after non-gated residential neighborhoods, this 2,302-square-foot, single-level home combines exceptional privacy, generous living spaces and an increasingly difficult-to-find combination of location, amenities and value. Lovingly maintained by the same owner for more than 25 years, the residence features 3 spacious bedrooms and 2.5 baths, including a generous primary suite with direct outdoor leisure area access, excellent closet storage and a substantial bath with stone finishes, soaking tub, dual vanities and large walk-in shower. One guest bedroom is currently used as an office, while newly installed plush carpeting enhances select areas of the home. A light-filled kitchen offers granite countertops, abundant cabinetry and casual dining space, while the expansive living areas provide an inviting setting for everyday living and entertaining. Outside, mature landscaping creates a remarkably private desert retreat surrounding the large heated Pebble Tec pool and integrated spa, with multiple patio and garden areas for outdoor dining, lounging and entertaining, including a retractable awning for additional shade. A newer expansive circular driveway provides abundant guest parking and frames beautiful mountain views, while a private entry courtyard and attached 3-car garage with evaporative cooler further enhance the property. Two solar systems provide an additional ownership benefit, with current documentation reflecting combined solar payments of approx. $263.16 per month. The seller's most recent SCE statement shows a $759.04 account credit balance. Solar agreements, financing and utility documentation are available for buyer review; buyer to verify all terms, balances, transfer requirements, energy usage and future costs. Beyond the property itself, ownership provides the distinction of an Indian Wells address and access to the City's Resident Benefit Card program, with privileges available at participating golf, resort, dining and other venues. Ideally located near world-class golf, luxury resorts, El Paseo and the Indian Wells Tennis Garden, this exceptional property presents a compelling opportunity to enjoy the Indian Wells lifestyle with a private pool/spa, substantial lot, 3-car garage, solar and no HOA. NOTE: Some photography has been virtually staged and digitally enhanced for illustrative purposes only.
- Listing Status:
- Active
- Date Added:
- September 10, 2026
- Data Last Updated:
- September 20, 2026 at 11:18PM
- Listing Office:
- Brad Schmett Real Estate Group : (760) 880-5845
- Listing Agent:
- Brad Schmett Real Esta... : (760) 880-5845
- MLS ID:
- 219152495DA

- General: HeatedIn GroundPrivate
- Style: Mediterranean
- Pool: Electric HeatIn GroundPebbleSalt Water
- Parking: Circular DrivewayDirect AccessDrivewayGarageGolf Cart GarageGarage Door OpenerOn StreetParking spaces: 6
- Roofing: Tile
- Windows: Blinds
- General: Stucco1Slab
- Originating MLS: CRMLS_CDAR
- County: Riverside
- Zoning: 633463012
- View: Mountain(s)PanoramicView
- Fencing: Block
- Source: CRMLS_CDAR
- Exclusions: Furnishingshome security system and personal items.
This listing courtesy of Brad Schmett Real Esta... , Brad Schmett Real Estate Group
Monthly Payment
- Principal & Interest $
- Property Taxes $
- Home Insurance $
- VA Funding Fee $

 New - 2 days ago