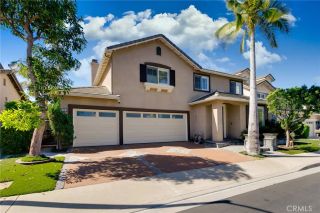
104 Beechmont, Irvine, CA 92620
- 4 beds |
- 3 baths |
- 2,526 sqft
 Single-Family Home
  Built in 2015
  3,676sqft lot
 2 car garage
  $981/sqft
  Listed 19 days ago
Property Description
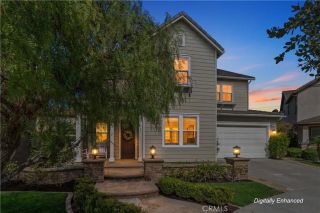
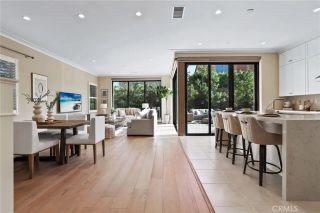
Welcome to this exceptionally rare corner-lot residence in the highly sought-after Stonegate community of Irvine. Boasting a desirable south-facing front entrance and a thoughtfully designed floor plan, this beautiful home offers abundant natural light, privacy, and timeless elegance. A dramatic high-ceiling entry creates an impressive first impression, while the open-concept living area flows seamlessly into the gourmet kitchen, offering the perfect setting for both everyday living and entertaining. The home features 4 bedrooms and 3 full bathrooms, including a convenient main-level bedroom and full bath, ideal for guests or multigenerational living. Upstairs, you'll find three additional bedrooms and two bathrooms. The luxurious primary suite enjoys coveted southeast exposure, filling the room with natural sunlight throughout the day. The spa-inspired primary bathroom features dual vanities, a soaking tub, a separate shower, and an oversized walk-in closet. Ideally located within the community, this home is just a 5-minute walk to the highly acclaimed Stonegate Elementary School, one of Irvine's top-rated schools. Community amenities are just steps away, including resort-style swimming pools, tennis courts, parks, playgrounds, and scenic walking trails. Renowned for its prime location, award-winning schools, and exceptional amenities, the Stonegate community offers one of the most desirable lifestyles in Irvine. Conveniently located near Woodbury Town Center, Irvine Spectrum, major freeways, shopping, dining, and entertainment, this is a rare opportunity to own a beautifu
- Listing Status:
- Active
- Date Added:
- September 3, 2026
- Data Last Updated:
- September 23, 2026 at 1:11AM
- Listing Office:
- Harvest Realty Development : 626-593-7456
- Listing Agent:
- Alyssa Wang : 626-271-0856
- MLS ID:
- OC26193198
- Pool: Community/CommonAssociation
- Parking: Parking spaces: 2
- General: 2
- HOA Amenities: Outdoor Cooking AreaPlaygroundBarbecueFire PitPool152.0Monthly
- Originating MLS: California Regional MLS
- County: Orange
- Zoning: 55147301
- View: N/K
- Water: Public
- Sewer: Public Sewer
- Source: California Regional MLS
This listing courtesy of Alyssa Wang , Harvest Realty Development
Monthly Payment
- Principal & Interest $
- Property Taxes $
- Home Insurance $
- VA Funding Fee $

 New - 1 day ago