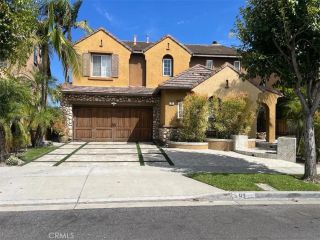
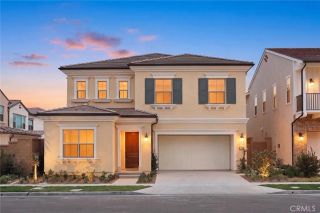
108 Oakstone, Irvine, CA 92618
- 4 beds |
- 3 baths |
- 3,049 sqft
 Single-Family Home
  Built in 2025
  4,008sqft lot
 2 car garage
  $836/sqft
  Listed 6 days ago
Property Description
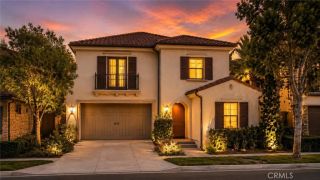
Welcome home to 108 Oakstone, a beautifully upgraded 4-bedroom, 3-bathroom home tucked along a quiet cul-de-sac street in Olivewood at Portola Springs, built on the popular Plan 2 floorpan. Built in 2025 and better than new, this home comes with over $177,000 in designer upgrades already done for you. No allowance to spend, no decisions to make, just move in and enjoy it. Natural light pours through new window coverings throughout, including plantation shutters and motorized shades. Wide plank flooring runs through the main living space and was custom extended into every bedroom, so there's no carpet anywhere in the house. The kitchen is built around a Sub Zero 42 inch French door refrigerator and a full Wolf appliance suite, including a 48 inch gas range, set against light natural wood cabinetry with a grand island and a handcrafted tile backsplash. Just off the main kitchen, a true prep kitchen with its own cooktop, wok ring, quartz counters, and sink stays tucked behind its own door, out of sight when you're entertaining, the kind of feature you usually only find in custom homes, not new construction. The primary suite is a genuine retreat, with a freestanding soaking tub beneath its own window, a glass enclosed shower with a built in bench, and a spacious walk in closet. Every bathroom carries upgraded brushed nickel fixtures and custom countertops selected through the builder's design studio. A main floor bedroom and bath downstairs are ideal for guests or a home office, with a versatile loft upstairs and flat screen prewire ready to go in the primary bedroom and loft.
- Listing Status:
- Active
- Date Added:
- August 4, 2026
- Data Last Updated:
- August 12, 2026 at 2:13AM
- Listing Office:
- First Team Real Estate : 714-964-3311
- Listing Agent:
- Sean Dezahd : 714-348-4000
- MLS ID:
- PW26170528
- General: Community/Common
- Style: Mediterranean/Spanish
- Pool: Community/CommonAssociation
- Parking: GarageParking spaces: 2
- Roofing: Tile/Clay
- General: Stucco2
- HOA Amenities: Outdoor Cooking AreaPicnic AreaPlaygroundSport CourtBarbecuePool190.0Monthly
- Originating MLS: California Regional MLS
- County: Orange
- Zoning: 59178141
- View: NeighborhoodPeek-A-Boo
- Utilities: Cable ConnectedElectricity ConnectedNatural Gas ConnectedSewer ConnectedWater Connected
- Water: Public
- Sewer: Public Sewer
- Source: California Regional MLS
This listing courtesy of Sean Dezahd , First Team Real Estate
Monthly Payment
- Principal & Interest $
- Property Taxes $
- Home Insurance $
- VA Funding Fee $