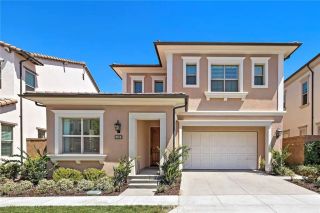
190 Amber Oak, Lake Forest, CA 92630
- 4 beds |
- 4 baths |
- 2,718 sqft
 Single-Family Home
 Built in 2023
 4,003sqft lot
 2 car garage
 $908/sqft
 Listed 2 days ago
Property Description
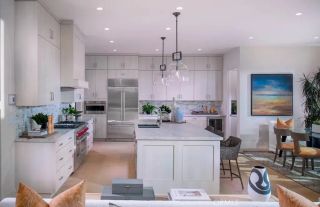
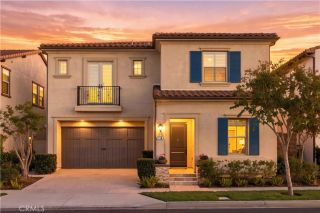
Welcome to 190 Amber Oak, an extraordinary former Toll Brothers model home ideally situated in a premium location within the highly desirable Meadows community of Lake Forest. Offering approximately 2,718 square feet of beautifully designed living space, this exceptional residence features 4 spacious bedrooms and 4 full bathrooms, including a highly sought-after main-floor bedroom with a full bath, ideal for guests, multigenerational living, or a private home office. Meticulously curated by professional interior designers, this stunning home showcases sophisticated color palettes, exquisite finishes, elegant furnishings, and thoughtfully selected decorative accents. Every detail reflects the exceptional craftsmanship and elevated design standards of a luxury builders model home, creating a harmonious balance of timeless elegance, modern comfort, and effortless sophistication. Extensive premium upgrades further enhance this remarkable residence, including an upgraded whole-home audio system, fully paid-off solar panels, and a comprehensive whole-house water filtration and softening system. The beautifully designed outdoor living spaces are equally impressive, featuring professionally landscaped gardens, tasteful outdoor design, and meticulously maintained surroundings that provide an inviting setting for peaceful relaxation and memorable gatherings. A truly rare turnkey opportunity! The purchase price includes all furniture, appliances, and decorative accessories, offering the extraordinary convenience of moving directly into a professionally designed and fully furnished lux
- Listing Status:
- Active
- Date Added:
- November 20, 2026
- Data Last Updated:
- November 22, 2026 at 2:12PM
- Listing Office:
- Alink Realty Group : 949-887-5580
- Listing Agent:
- Yingzi Peng : 949-689-8921
- MLS ID:
- OC26247190
- General: Community/Common
- Style: Modern
- Pool: Association
- Parking: GarageGarage - Single DoorParking spaces: 2
- Roofing: Spanish Tile
- General: StuccoConcrete2
- HOA Amenities: Hiking TrailsOutdoor Cooking AreaPlaygroundSport CourtBarbecueFire PitPool285.0Monthly
- Originating MLS: California Regional MLS
- County: Orange
- Zoning: 61222324
- View: City Lights
- Fencing: Excellent Condition
- Restrictions: CC&R's
- Utilities: Cable ConnectedElectricity ConnectedNatural Gas ConnectedPhone ConnectedSewer ConnectedWater Connected
- Water: Public
- Sewer: Private Sewer
- Source: California Regional MLS
This listing courtesy of Yingzi Peng , Alink Realty Group
Monthly Payment
- Principal & Interest $
- Property Taxes $
- Home Insurance $
- VA Funding Fee $

 New - 3 days ago