119 Wanderer, Irvine, CA 92618
- 4 beds |
- 5 baths |
- 2,985 sqft
 Single-Family Home
 Built in 2018
 3,629sqft lot
 2 car garage
 $797/sqft
 Listed 10 days ago
Property Description
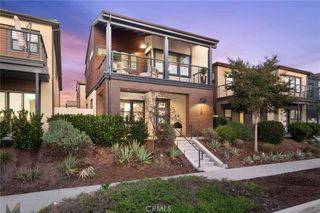
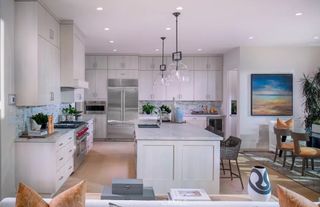
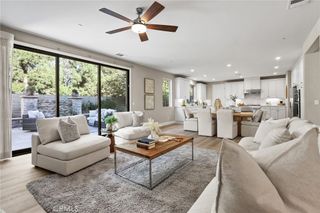
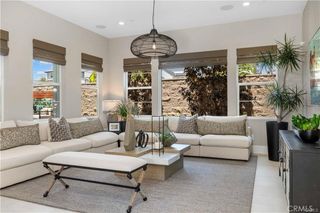
Welcome to 119 Wanderer, a beautifully refreshed 4-bedroom plus a big loft, 4.5-bathroom single-family home in the Portola Springs community. Offering 2,985 sq. ft., this highly upgraded home features fresh interior paint throughout and luxury vinyl plank flooring on the first floor. A grand entry with a tray ceiling opens to a bright, open floor plan with wood shutters throughout. At the heart of the home, the open-concept kitchen and great room are made for everyday living and entertaining, with a separate dining room for gatherings. The chef’s kitchen features white shaker cabinetry, quartz countertops, a glass mosaic backsplash, and an oversized island with seating and pendant lighting. Premium KitchenAid stainless steel appliances include a built-in refrigerator, double wall ovens, a gas rangetop with professional hood, and a microwave drawer, complemented by under-cabinet lighting and a walk-in pantry. Wide sliding glass doors open from the great room to a covered California Room and a private, low-maintenance backyard. A main-floor bedroom suite with a full bath, ideal for guests or a home office, and a powder room complete the level. Upstairs, a spacious loft serves as a second family room. The primary suite offers a spa-like bath with a soaking tub, a separate glass shower, and a walk-in closet. Two additional bedrooms with their own baths and an upstairs laundry room round out the floor plan. Zoned central air, a tankless water heater, and an attached two-car garage. Located in the hills of Portola Springs, the home offers resort-inspired community amenities, including a clubhouse, pool, spa, BBQ areas, sports courts, hiking trails, and playgrounds. Close to Woodbury Town Center, Jeffrey Open Space Trail, Irvine Spectrum, restaurants, and freeways, and served by award-winning Irvine Unified schools, including Jeffrey Trail Middle and Portola High School.
- Listing Status:
- Active
- Date Added:
- November 13, 2026
- Data Last Updated:
- November 22, 2026 at 2:18PM
- Listing Office:
- Keller Williams Realty Irvine : 949-861-8000
- Listing Agent:
- Ava Huang : 949-861-8000
- Contact:
- 949-656-0160
- MLS ID:
- OC26243073

- General: AssociationCommunity
- Other Structures: ConcretePatioStoneCovered
- Pool: CommunityAssociation
- Parking: Direct AccessDrivewayGarage Faces FrontGarageParking spaces: 2
- General: 2
- HOA Amenities: ClubhouseFire PitOutdoor Cooking AreaBarbecuePicnic AreaPlaygroundPoolSpa/Hot TubTennis Court(s)Trail(s)190.0Monthly
- Originating MLS: CRMLS_CRM
- School District: Irvine Unified
- County: Orange
- Zoning: 59125124
- View: NeighborhoodView
- Water: Public
- Sewer: Public Sewer
- Source: CRMLS_CRM
This listing courtesy of Ava Huang , Keller Williams Realty Irvine
Monthly Payment
- Principal & Interest $
- Property Taxes $
- Home Insurance $
- VA Funding Fee $

 New - 3 days ago