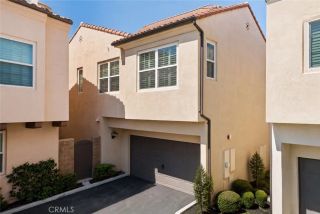
11 Shadowleaf, Irvine, CA 92614
- 3 beds |
- 3 baths |
- 1,435 sqft
 Condominium
  Built in 1985
  0.87acre lot
 2 car garage
  $871/sqft
  Listed 5 days ago
Property Description
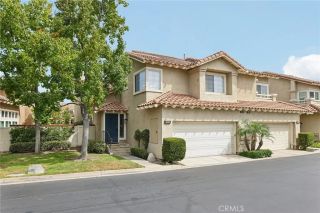
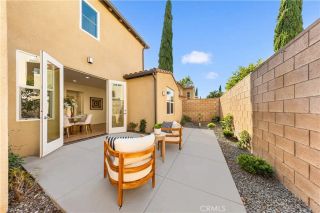
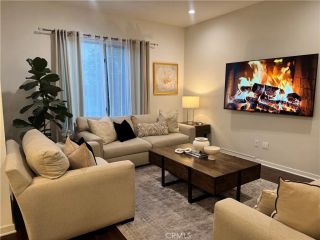
Welcome home to 11 Shadowleaf, where light-filled elegance meets an unmatched outdoor lifestyle in the heart of Woodbridge. From the moment you step inside this beautiful Cape Cod-style end unit, vaulted ceilings and expansive windows create an airy, dramatic sense of openness. The meticulously remodeled kitchen stands as the true showpiece of the interior, boasting custom cabinetry, rich granite countertops, premium stainless steel appliances, and a built-in wine refrigerator perfect for hosting.The open-concept living and dining areas transition effortlessly outdoors, revealing one of the largest yards in the entire neighborhood. Rarely do you find a home offering this level of private outdoor space complete with a covered patio, mature landscaping, a generous lawn area. Tucked away in a quiet corner of the Seasons community, you are just steps from the Fallingstar Pool and oversized spa. Enjoy full access to Woodbridge's legendary resort-style amenities, including lakes, scenic walking trails, parks, tennis, and pickleball courts. Combined with access to award winning Irvine Unified schools, this home offers an enduring lifestyle opportunity that cannot be missed.
- Listing Status:
- Active
- Date Added:
- August 19, 2026
- Data Last Updated:
- August 24, 2026 at 7:12AM
- Listing Office:
- Real Broker : 855-450-0442
- Listing Agent:
- Nestor Herrera : 949-279-6080
- MLS ID:
- OC26181378
- General: Community/Common
- Style: Cape Cod
- Pool: Association
- Parking: GarageGarage Door OpenerParking spaces: 2
- Roofing: Common Roof
- General: 2
- HOA Amenities: Biking TrailsBocce Ball CourtCard RoomDockMeeting RoomOther CourtsPicnic AreaPlaygroundSport CourtBarbecueFire PitPoolExterior Bldg Maintenance253.0Monthly
- Originating MLS: California Regional MLS
- County: Orange
- Zoning: 93058198
- View: Neighborhood
- Restrictions: CC&R's
- Utilities: Cable AvailableElectricity ConnectedNatural Gas ConnectedWater AvailableSewer Connected
- Water: Public
- Sewer: Sewer Paid
- Source: California Regional MLS
This listing courtesy of Nestor Herrera , Real Broker
Monthly Payment
- Principal & Interest $
- Property Taxes $
- Home Insurance $
- VA Funding Fee $

 New - 2 days ago