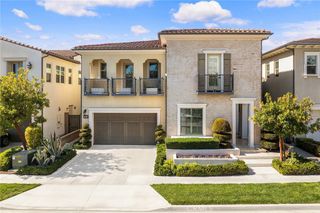
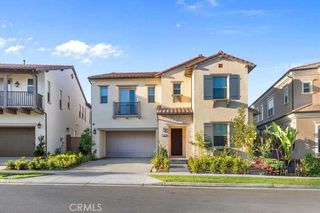
112 Green Rdg, Irvine, CA 92602
- 5 beds |
- 6 baths |
- 3,543 sqft
 Single-Family Home
  Built in 2022
  4,251sqft lot
 2 car garage
  $1,041/sqft
  Listed 1 month ago
Property Description
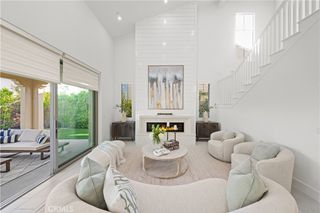
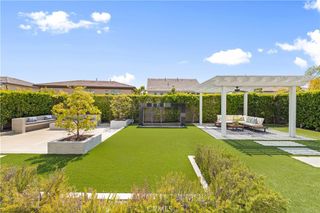
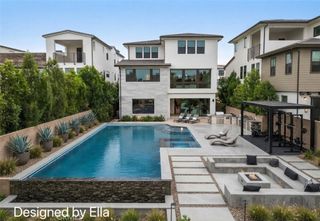
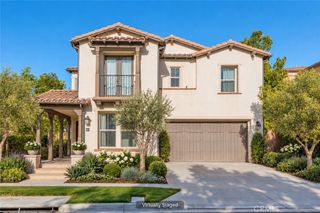
Presenting the only south-facing master suite home (5 bedroom suites, open great/family room plus 1 flexible room) in Orchard Hills Reserve’s coveted Ravello Collection—featuring Irvine Company’s largest floor plan. This 3,543 sq. ft. residence on a 4,250 sq. ft. lot combines timeless elegance with state-of-the-art energy efficiency. Interior & Layout • Five spacious en-suite bedrooms, each with private bath • Spa-inspired master retreat with soaking tub, custom walk-in shower, and expansive walk-in closet • Downstairs suite ideal for guests or multi-generational living • Dramatic 21-foot great room with ceiling reinforced for statement chandelier • One flexible room with in-wall French sliding doors—perfect for an office, piano room, or gym • Gas fireplace and main-level powder room Premium Designer Upgrades • Full-height tile in all bathrooms • Ceiling-height kitchen cabinets with extended backsplash • Adjacent walk-in pantry with abundant shelving and space to add a full prep kitchen • Two oversized sliding doors with retractable screens for seamless indoor-outdoor living • Professional-grade Wolf built-in appliances (range, double oven, gas cooktop, BBQ, microwave, dishwasher) • Whole-house water softener + reverse osmosis (kitchen & refrigerator) • Two high-capacity tankless water heaters with instant hot water to all 5 baths • Upgraded GFI outlets at each toilet and three breaker panels for added capacity • Epoxy-coated garage floor with Wi-Fi–connected smart opener and camera Energy & Smart Living • Fully paid Tesla solar (21 panels), 2 Tesla Powerwalls, and Tesla EV charger • ~$700+/mo seasonal energy savings + ~$400/yr battery grid credits • Dual-zone HVAC + dual-zone energy-efficient whole-house fans • Whole-home smart system + pro mesh Wi-Fi (high-speed coverage indoors & outdoors) Exterior & Community • Professionally landscaped front & rear yards with lighting & sprinklers • German wood-style flooring & custom designer paint • Walk to award-winning Northwood High School (Ranked #2 in Irvine) • Access to resort-style amenities: 2 pools, 2 spas, 2 clubhouses, BBQs, sports court, and scenic lake trails Rare Opportunity A fully upgraded, move-in-ready home that unites luxury, comfort, and sustainability—perfect for large or multi-generational families seeking elegance in one of Irvine’s most prestigious gated enclaves.
- Listing Status:
- Active
- Date Added:
- August 28, 2026
- Data Last Updated:
- September 22, 2026 at 9:16PM
- Listing Office:
- Coldwell Banker Realty : 949-552-2000
- Listing Agent:
- Luzhou Wang : 626-593-7456
- Contact:
- 6269778898
- MLS ID:
- OC26182203

- General: CommunityHeatedIn Ground
- Style: ContemporarySpanish
- Pool: CommunityFencedFilteredHeatedIn GroundLapSalt WaterAssociation
- Parking: ConcreteDoor-SingleDrivewayGarage Faces FrontGarageGatedGuardedOff StreetPrivateParking spaces: 2
- Roofing: Clay
- Windows: Double Pane WindowsDrapesENERGY STAR Qualified WindowsScreensTinted Windows
- General: Stone VeneerStucco2PermanentSlab
- HOA Amenities: ClubhouseControlled AccessSport CourtMaintenance GroundsMeeting RoomMeeting/Banquet/Party RoomMaintenance Front YardOutdoor Cooking AreaBarbecuePicnic AreaPlaygroundPoolGuardSpa/Hot TubSecurityTrail(s)359.0Monthly
- Originating MLS: CRMLS_CRM
- School District: Irvine Unified
- County: Orange
- Zoning: 52748140
- View: NeighborhoodView
- Fencing: BlockNew Condition
- Utilities: Cable ConnectedElectricity ConnectedNatural Gas ConnectedSewer ConnectedWater ConnectedElectricity - On Property220 Volts in Garage220 Volts in LaundryPhotovoltaics on GridPhotovoltaics Seller Owned
- Water: Public
- Sewer: Public Sewer
- Source: CRMLS_CRM
This listing courtesy of Luzhou Wang , Coldwell Banker Realty
Monthly Payment
- Principal & Interest $
- Property Taxes $
- Home Insurance $
- VA Funding Fee $