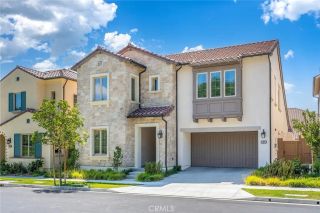
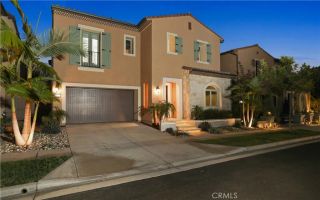
115 Green Rdg, Irvine, CA 92602
- 4 beds |
- 5 baths |
- 3,320 sqft
 Single-Family Home
  Built in 2022
  5,205sqft lot
 2 car garage
  $1,175/sqft
  Listed 7 days ago
Property Description
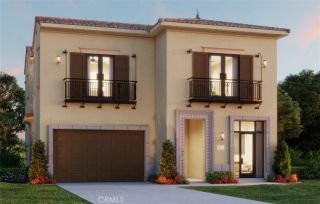
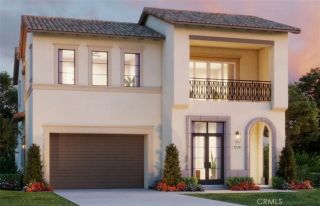
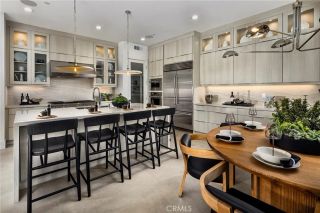
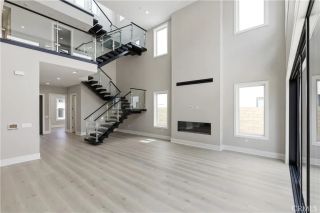
Welcome home to this exceptional Ravello Plan 1 residence a true pride-of-ownership, original-owner home lovingly maintained since new. Perfectly situated on a premium corner homesite in one of the higher, more private elevations of The Reserve at Orchard Hills a 24-hour guard-gated community this home enjoys mountain views, peek-a-boo city views from select rooms, and an unmatched sense of quiet and privacy, all within walking distance to the community clubhouse. It also sits alongside the community's beautifully landscaped model home row, adding an extra layer of curb appeal. Boasting 4 bedrooms, 4.5 bathrooms, and 3,320 SF of thoughtfully upgraded, meticulously cared-for living space, this home offers an unmatched blend of luxury and comfort. A dramatic two-story great room features soaring vaulted ceilings, custom wood beams, and a sleek linear fireplace, opening via multi-panel sliders to a resort-style backyard with covered patio and a private garden with fruit trees. The gourmet kitchen showcases a Wolf range, 60" built-in Sub-Zero refrigerator, oversized quartz island, and designer lighting. Upstairs, a versatile loft with owner-upgraded hardwood flooring (extending through the staircase and entire second level) offers flexible living space. The primary suite impresses with mountain views and a spa-inspired bath featuring a soaking tub, dual vanities, and a large custom walk-in closet. Close to $200,000 in builder upgrades plus significant owner enhancements, including a fireplace and second-floor hardwood flooring. Zoned for award-winning, National Blue Ribbon C
- Listing Status:
- Active
- Date Added:
- August 4, 2026
- Data Last Updated:
- August 12, 2026 at 5:11AM
- Listing Office:
- Coldwell Banker Realty : 949-552-2000
- Listing Agent:
- Luzhou Wang : 626-977-8898
- MLS ID:
- OC26166783
- General: HeatedPrivate Below Ground
- Pool: Community/CommonAssociation
- Parking: Parking spaces: 2
- General: 2
- HOA Amenities: Banquet FacilitiesBiking TrailsControlled AccessGuardMeeting RoomOutdoor Cooking AreaPicnic AreaPlaygroundSport CourtBarbecuePoolSecuritySecurity359.0Monthly
- Originating MLS: California Regional MLS
- County: Orange
- Zoning: 52748127
- View: Mountains/HillsPeek-A-BooCity Lights
- Water: Public
- Sewer: Public Sewer
- Source: California Regional MLS
This listing courtesy of Luzhou Wang , Coldwell Banker Realty
Monthly Payment
- Principal & Interest $
- Property Taxes $
- Home Insurance $
- VA Funding Fee $