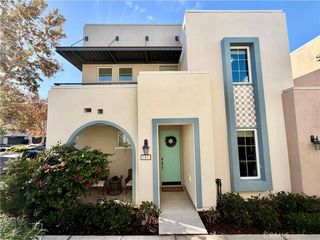
120 Talmadge, Irvine, CA 92602
- 2 beds |
- 2 baths |
- 1,609 sqft
 Condominium
 Built in 2001
 —— sqft lot
 2 car garage
 $683/sqft
 Listed 13 days ago
Property Description
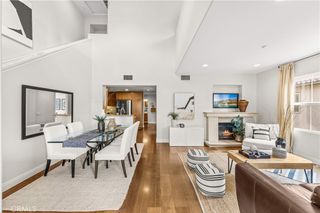
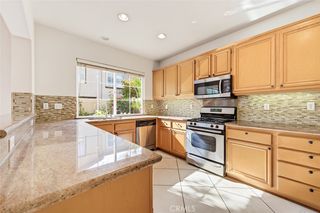
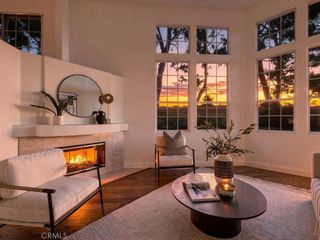
A wonderful opportunity to own a beautiful end-unit home in the prestigious, 24-hour guard-gated community of Auburn in Northpark! The thoughtfully remodeled kitchen features gorgeous quartz countertops, a stylish backsplash, and upgraded cabinetry with custom built-in shelving. The inviting floor plan showcases soaring ceilings, an oversized living room, and rich wood flooring that adds warmth and character throughout. Upstairs, you’ll find a cozy loft and the spacious primary suite, complete with a custom closet and spa-inspired bathroom featuring dual vanities and a glass-enclosed walk-in shower. Residents can enjoy an impressive selection of resort-style amenities, including five pools, spas, basketball and tennis courts, BBQ areas, a clubhouse, playgrounds, beautiful parks, and scenic walking trails. Located within the highly regarded Tustin Unified School District, serving Hicks Canyon Elementary, Orchard Hills Middle School, and Beckman High School, this home is also conveniently close to shopping, dining, and everyday essentials. With its beautiful upgrades, welcoming layout, and wonderful community amenities, this home offers an opportunity to enjoy the best of Irvine living!
- Listing Status:
- Active
- Date Added:
- November 17, 2026
- Data Last Updated:
- November 22, 2026 at 2:18PM
- Listing Office:
- reframe : 949-537-2537
- Listing Agent:
- Christina De Santis : 949-537-2537
- Contact:
- 949-537-2537
- MLS ID:
- PW26239057

- General: AssociationCommunityHeatedIn Ground
- Style: Modern
- Pool: CommunityHeatedIn GroundAssociation
- Parking: AssignedDirect AccessGarage Faces FrontGarageGarage Door OpenerParking spaces: 4
- Roofing: Mixed
- Windows: BlindsDouble Pane Windows
- General: 3
- Road/Access: Paved
- HOA Amenities: ClubhouseFire PitOutdoor Cooking AreaBarbecuePicnic AreaPlaygroundPoolGuardSpa/Hot TubSecurityTennis Court(s)230.0Monthly
- Originating MLS: CRMLS_CRM
- School District: Tustin Unified
- County: Orange
- Zoning: 93904534
- View: NeighborhoodView
- Utilities: Cable AvailableElectricity AvailableElectricity ConnectedNatural Gas AvailableNatural Gas ConnectedPhone AvailableSewer AvailableSewer ConnectedWater AvailableWater ConnectedStandard
- Water: Public
- Sewer: Public Sewer
- Source: CRMLS_CRM
This listing courtesy of Christina De Santis , reframe
Monthly Payment
- Principal & Interest $
- Property Taxes $
- Home Insurance $
- VA Funding Fee $

 New - 3 days ago