53 Bellevue, Irvine, CA 92602
- 3 beds |
- 3 baths |
- 1,574 sqft
 Condominium
 Built in 1999
 0.97acre lot
 2 car garage
 $635/sqft
 Listed 11 days ago
Property Description
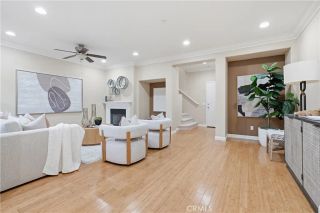
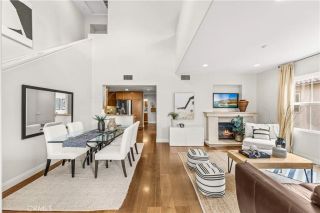
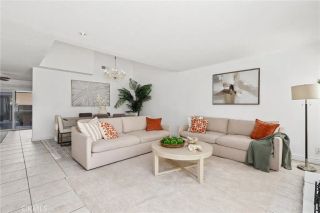
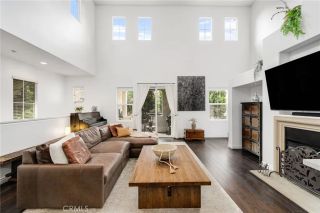
Competitively priced and located within West Irvines premier gated enclave, this exceptional residence offers a sophisticated blend of comfort and style. Welcome to 53 Bellevue, a beautifully designed home in the desirable, gated Sheridan Place community. Featuring 3 bedrooms, 2.5 bathrooms, and a dedicated tech center, this property spans approximately 1,600 square feet of elegant living space. The home is perfectly positioned within walking distance of serene, resort-style community amenities, including an Olympic-sized pool, spa, and barbecue areas. Light-Filled Interiors & Open-Concept Design Step inside to discover an inviting, light-filled great room concept highlighted by a cozy fireplace and a seamless flow ideal for modern living. The living area opens directly to a formal dining space, creating a magnificent environment for entertaining. Large glass doors lead from the great room to a spacious, private backyard filled with vibrant flowers and a mature lemon tree, effortlessly extending your living space outdoors. Gourmet, Chef-Inspired Kitchen Serving as the heart of the home, the oversized gourmet kitchen features striking quartz countertops, recessed lighting, a four-burner gas cooktop, built-in gas ovens, a dishwasher, a pantry, and extensive counter space. Serene Accommodations & Convenience Upstairs, the primary suite serves as a private retreat, complete with dual vanities, a walk-in shower, and two separate closets featuring custom organizers and mirrored doors. Two additional secondary bedrooms are also located on the upper level, sharing a well-positioned
- Listing Status:
- Active
- Date Added:
- November 20, 2026
- Data Last Updated:
- November 22, 2026 at 2:12PM
- Listing Office:
- Realty One Group West : 949-783-2400
- Listing Agent:
- Steve Park : 949-728-8827
- MLS ID:
- OC26168091
- General: Community/CommonPrivate Below Ground
- Style: Contemporary
- Pool: Below GroundAssociation
- Parking: Direct Garage AccessGarageGarage - Single DoorGarage Door OpenerParking spaces: 2
- Roofing: Tile/Clay
- General: BlockStuccoMetal SidingConcreteGlass2
- HOA Amenities: Picnic AreaPlaygroundPool320.0Monthly
- Originating MLS: California Regional MLS
- County: Orange
- Zoning: 93837075
- View: N/K
- Fencing: Average Condition
- Restrictions: CC&R's
- Utilities: Cable AvailableElectricity AvailableNatural Gas AvailableWater Connected
- Water: Public
- Sewer: Public Sewer
- Source: California Regional MLS
This listing courtesy of Steve Park , Realty One Group West
Monthly Payment
- Principal & Interest $
- Property Taxes $
- Home Insurance $
- VA Funding Fee $