123 Oakstone, Irvine, CA 92618
- 4 beds |
- 3 baths |
- 2,870 sqft
 Single-Family Home
 Built in 2024
 3,798sqft lot
 2 car garage
 $1,307/sqft
 Listed 1 month ago
Property Description
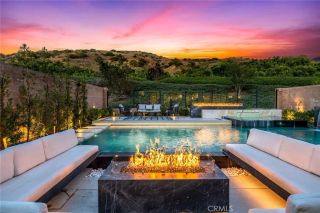
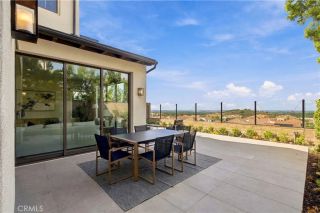
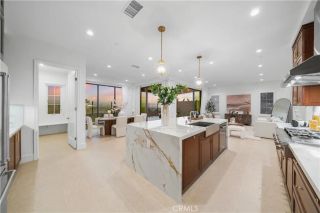
Experience the allure and functionality of the Plan 1 home at Olivewood, offering breathtaking hillside and expansive west ward city light and ocean views and approximately 2,870 square feet of thoughtfully designed living space. Completed in 2024 with more than $176,000 in upgrades, the spacious two-story design hosts four bedrooms and three baths, including a versatile first-floor bedroom. Finished with on-trend white-oak wide-plank wood flooring, designer carpet, elegant lighting fixtures, high ceilings, upgraded baths, and an owned solar system, the impressive design is open and bright. Only the best high-end appointments are featured, including a wall of sliding glass doors that open the great room to the backyard, where captivating views are showcased both day and night. The open-concept arrangement flows seamlessly to a chef-caliber kitchen with a large island, quartz countertops with a full backsplash, Shaker cabinetry to the ceiling, a walk-in pantry, and a large island with seating. Top-tier stainless steel appliances include a Wolf six-burner range, Wolf microwave, and a built-in SubZero refrigerator. A handsome staircase leads to the second floor, where you will discover spacious secondary bedrooms, an open loft, and a large laundry room with a sink and a walk-in linen closet. Positioned at the back of the home to maximize views, the opulent primary suite hosts an oversized walk-in closet, separate vanities, a soaking tub, and a separate shower. An attached two-car garage enhances the convenience factor. Olivewood is perched at the highest point in Portola Sprin
- Listing Status:
- Active
- Date Added:
- October 14, 2026
- Data Last Updated:
- November 22, 2026 at 4:12PM
- Listing Office:
- Coldwell Banker Realty : 949-644-1600
- Listing Agent:
- Sawsan Saba : 949-500-9979
- MLS ID:
- NP26222129
- General: Community/Common
- Pool: Association
- Parking: Direct Garage AccessGarageParking spaces: 2
- General: 2
- HOA Amenities: Outdoor Cooking AreaSport CourtBarbecuePoolExterior Bldg Maintenance180.0Monthly
- Originating MLS: California Regional MLS
- County: Orange
- Zoning: 59178154
- View: Mountains/HillsPanoramicCity Lights
- Restrictions: CC&R's
- Water: Public
- Sewer: Public Sewer
- Source: California Regional MLS
This listing courtesy of Sawsan Saba , Coldwell Banker Realty
Monthly Payment
- Principal & Interest $
- Property Taxes $
- Home Insurance $
- VA Funding Fee $