21845 Ticonderoga Lane, Lake Forest, CA 92630
- 3 beds |
- 3 baths |
- 2,705 sqft
 Single-Family Home
 Built in 1974
 3,598sqft lot
 2 car garage
 $1,144/sqft
 Listed 2 months ago
Property Description
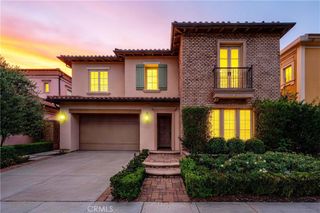
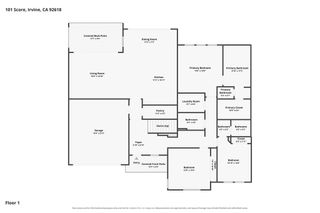
Your lakefront escape - Right here in Orange County! Feels like being on vacation everyday without ever leaving home. The lakefront home that turns everyday life into a getaway. Ideally located near the end of a peninsula on a cul-de-sac in Lake Forest Keys, this completely remodeled residence pairs some of the community’s most spectacular lake and sunset views with an exceptional indoor-outdoor lifestyle. Morning coffee overlooking the water, afternoon boating to the pool, sunset dinners with friends, and evenings gathered around the outdoor firepit is lake living at its best. This turnkey residence has been thoughtfully reimagined with 3 bedrooms, 3 new baths and an elevated coastal aesthetic. Easy "lock and leave" living with the HOA taking care of front and back yards! Wide-plank light-oak hardwood floors flow through open, light-filled living spaces with skylights, while telescoping doors erase the boundary between indoors and out. The great room takes full advantage of the waterfront setting with a wet bar, and a dramatic linear fireplace with stacked stone. Designed for gathering, the dining room flows effortlessly into a showpiece kitchen with white Shaker cabinetry, quartz countertops, glass subway tile, a large island with breakfast bar, with Wolf and Thermador appliances. A main-level bedroom offers a custom walk-in closet/pantry, while an upstairs junior suite provides a private retreat for guests. The lake-view primary suite features a custom walk-in closet, skylights, an accent wall and a two-room retreat with wet bar, beverage refrigerator, Murphy bed and private balcony overlooking the water. Outside is where this home becomes unforgettable. A newer private dock puts the lake at your doorstep, while the tiled loggia is built for year-round entertaining with a built-in BBQ island, TV wall, in-ceiling speakers, heaters and remote-controlled shades. Synthetic turf and an open-air fireplace surrounded by Adirondack chairs create the perfect setting to watch the sky change color over the lake. The Modern Farm inspired architecture was completely reimagined with standing-seam metal roof, new HVAC, two-car garage w/ epoxy floors, built-in cabinets and full driveway. $60,000 Duffy Boat included! Just a quick cruise to the Sun & Sail Club, offering multiple pools/spas, waterfront park, BBQ/picnic areas, playground, fitness center, tennis, pickleball, basketball, and excellent fishing! Here, home isn’t just where you live. It’s where you vacation.
- Listing Status:
- Active
- Date Added:
- August 26, 2026
- Data Last Updated:
- November 22, 2026 at 4:17PM
- Listing Office:
- Compass : 949-438-4340
- Listing Agent:
- Dean Lueck : 949-275-1801
- Contact:
- 949-275-1801
- MLS ID:
- OC26185132

- General: BarbecueBoat SlipDockLightingRain GuttersFire PitAssociationHeatedIn Ground
- Style: Modern
- Other Structures: TerraceArizona RoomRear PorchDeckPatioLanaiCovered
- Pool: Diving BoardHeatedIn GroundLapAssociation
- Parking: Direct AccessDoor-SingleDrivewayGarage Faces FrontGarageGarage Door OpenerGuestStorageParking spaces: 4
- Roofing: Metal
- Windows: BlindsDouble Pane WindowsPlantation ShuttersSkylight(s)
- General: Board & Batten SidingStucco2Slab
- Road/Access: City Street
- HOA Amenities: ClubhouseSport CourtDockFitness CenterMeeting/Banquet/Party RoomOutdoor Cooking AreaOther CourtsBarbecuePicnic AreaPlaygroundPickleballPoolRecreation RoomSpa/Hot TubTennis Court(s)275.0Monthly
- Originating MLS: CRMLS_CRM
- School District: Saddleback Valley Unified
- County: Orange
- Zoning: 61419422
- View: BayLakeMountain(s)NeighborhoodPanoramicView
- Fencing: BlockWrought Iron
- Utilities: Cable AvailableElectricity ConnectedNatural Gas ConnectedPhone AvailableSewer ConnectedUnderground UtilitiesWater Connected220 Volts in GarageStandard
- Water: Public
- Sewer: Public Sewer
- Source: CRMLS_CRM
This listing courtesy of Dean Lueck , Compass
Monthly Payment
- Principal & Interest $
- Property Taxes $
- Home Insurance $
- VA Funding Fee $