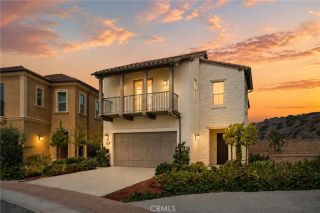
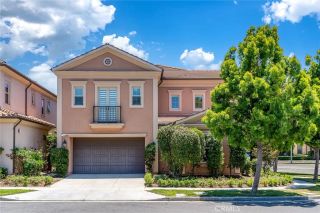
45 Triana, Irvine, CA 92618
- 3 beds |
- 3 baths |
- 2,794 sqft
 Single-Family Home
  Built in 2013
  4,474sqft lot
 2 car garage
  $1,038/sqft
  Listed 25 days ago
Property Description
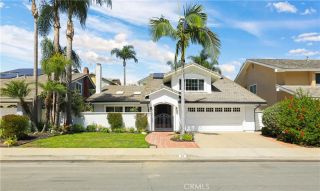
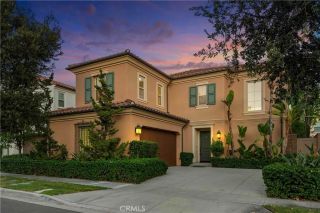
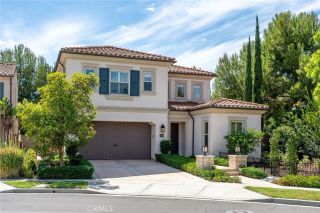
This detached single-family home at 45 Triana is located in the prestigious Laguna Altura community, a premier 24-hour guard-gated enclave in Irvine. Residents of Laguna Altura have access to the highly acclaimed Irvine Unified School District. 45 Triana is part of a limited collection of detached homes in Laguna Altura, Its proximity to the Irvine Spectrum Center and Laguna Beach (via the 133) , easy access to all freeways (5, 405, 133,73) makes it one of Irvine's most desirable locations.Rarely does a "pride of ownership" home of this caliber become available. This meticulously maintained residence was built in 2013 and has been cherished by its original owners. Boasting over $200,000 in premium builder upgrades, every detail reflects sophisticated design and high-end luxury. Exceptional Interior & Upgrades: Step into a bright, open floor plan perfect for modern living with hardwood floor on first floor. The chef-inspired kitchen features a massive center island, sleek granite countertops, and premium cabinetry. Designer finishes throughout include custom-made curtains and window treatments that perfectly frame the home's abundant natural light. The second floor features a versatile loft, ideal for a home office, media room, or play area. Retreat to the expansive master suite, a true sanctuary with generous proportions and a spa-inspired ensuite bath. Located in a quiet neighborhood with no neighbors behind, this property offers rare privacy within Irvine. The backyard is a peaceful retreat designed for easy maintenance, perfect for relaxation without the labor. Situated
- Listing Status:
- Active
- Date Added:
- August 28, 2026
- Data Last Updated:
- September 23, 2026 at 1:11AM
- Listing Office:
- EXP REALTY OF CALIFORNIA INC : 888-584-9427
- Listing Agent:
- JIE CHENG :
- MLS ID:
- IV26189051
- General: Community/Common
- Style: Traditional
- Pool: Association
- Parking: GarageParking spaces: 2
- Roofing: Tile/Clay
- General: Stucco2
- HOA Amenities: Controlled AccessHiking TrailsOutdoor Cooking AreaPicnic AreaPlaygroundSport CourtBarbecuePoolSecurityExterior Bldg MaintenanceSecurity325.0Monthly
- Originating MLS: California Regional MLS
- County: Orange
- Zoning: 58825110
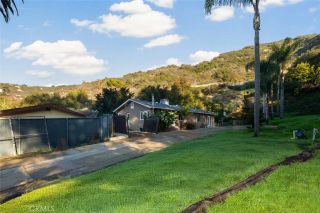
- View: Mountains/Hills
- Utilities: Cable ConnectedElectricity ConnectedNatural Gas ConnectedPhone AvailableSewer ConnectedWater Connected
- Water: Public
- Sewer: Public Sewer
- Source: California Regional MLS
This listing courtesy of JIE CHENG , EXP REALTY OF CALIFORNIA INC
Monthly Payment
- Principal & Interest $
- Property Taxes $
- Home Insurance $
- VA Funding Fee $